Completely renovated and truly move-in ready, this fully reimagined home delivers the rare combination of brand-new exterior systems and a designer-finished interior, with an attached garage. The entire exterior has been replaced including roof, siding, fascia, gutters, windows, and exterior doors, giving buyers long-term confidence from day one. Inside, the home has been refreshed top to bottom with an entire re-wire with recessed lighting, updated plumbing, full HVAC replacement, new modern interior doors and trim, and engineered oak flooring throughout. The kitchen is designed to impress with warm cabinetry, under cabinet lighting, quartz countertops, and brand-new appliances, creating a clean, modern space built for everyday living. 3 full size bedrooms, one with a walk-in closet and ensuite are features you don't typically with homes in this price point. Both bathrooms feature full tile installations and luxury-level finishes for a polished, upscale feel. Turnkey, extensively upgraded, and ready for immediate occupancy. This is the kind of renovation buyers wait for. Agent has financial interest. Buyer to verify all tax and school district information.
Pending
$399,000
136 Somers Ave, New Castle, DE 19720
3beds
1,275sqft
Single Family Residence
Built in 1956
9,583 Square Feet Lot
$-- Zestimate®
$313/sqft
$-- HOA
What's special
Updated plumbingBrand-new appliancesFull hvac replacementRecessed lightingWalk-in closetAttached garageEngineered oak flooring throughout
- 53 days
- 62
- 0
Likely to sell faster than
Zillow last checked:
Listing updated:
Listed by:
Matt Johnson 484-643-3600,
Realty Mark Associates 2153764444
Source: Bright MLS,MLS#: DENC2105400
Facts & features
Interior
Bedrooms & bathrooms
- Bedrooms: 3
- Bathrooms: 2
- Full bathrooms: 2
- Main level bathrooms: 2
- Main level bedrooms: 3
Basement
- Area: 0
Heating
- Heat Pump, Electric
Cooling
- Central Air, Electric
Appliances
- Included: Electric Water Heater
Features
- Has basement: No
- Has fireplace: No
Interior area
- Total structure area: 1,275
- Total interior livable area: 1,275 sqft
- Finished area above ground: 1,275
- Finished area below ground: 0
Property
Parking
- Total spaces: 1
- Parking features: Garage Faces Front, Garage Faces Rear, Attached
- Attached garage spaces: 1
Accessibility
- Accessibility features: None
Features
- Levels: One
- Stories: 1
- Pool features: None
Lot
- Size: 9,583 Square Feet
- Dimensions: 96.00 x 99.40
Details
- Additional structures: Above Grade, Below Grade
- Parcel number: 10015.10343
- Zoning: NC6.5
- Special conditions: Standard
Construction
Type & style
- Home type: SingleFamily
- Architectural style: Ranch/Rambler
- Property subtype: Single Family Residence
Materials
- Vinyl Siding
- Foundation: Slab
Condition
- New construction: No
- Year built: 1956
Utilities & green energy
- Sewer: Public Sewer
- Water: Public
Community & HOA
Community
- Subdivision: Swanwyck
HOA
- Has HOA: No
Location
- Region: New Castle
Financial & listing details
- Price per square foot: $313/sqft
- Tax assessed value: $286,800
- Annual tax amount: $2,220
- Date on market: 7/14/2026
- Listing agreement: Exclusive Agency
- Ownership: Fee Simple
Estimated market value
Not available
Estimated sales range
Not available
$2,044/mo
Price history
| Date | Event | Price |
|---|---|---|
| 7/23/2026 | Pending sale | $399,000$313/sqft |
Source:  Bright MLS #DENC2105400 Report a problem Bright MLS #DENC2105400 Report a problem | ||
| 7/14/2026 | Listed for sale | $399,000+104.6%$313/sqft |
Source: Bright MLS #DENC2105400 Report a problem | ||
| 12/5/2025 | Sold | $195,000$153/sqft |
Source: Public Record Report a problem | ||
Public tax history
| Year | Property taxes | Tax assessment |
|---|---|---|
| 2025 | -- | $286,800 +796.3% |
| 2024 | $1,099 +10% | $32,000 |
| 2023 | $999 -10.4% | $32,000 |
| 2022 | $1,115 +7.2% | $32,000 |
| 2021 | $1,040 -0.6% | $32,000 |
| 2020 | $1,046 -4.3% | $32,000 |
| 2019 | $1,093 +13.9% | $32,000 |
| 2017 | $960 +11.8% | $32,000 |
| 2016 | $858 | $32,000 |
| 2015 | $858 +0% | $32,000 |
| 2014 | $858 | $32,000 |
| 2013 | -- | $32,000 |
| 2012 | -- | $32,000 |
| 2011 | -- | $32,000 |
| 2010 | -- | $32,000 |
| 2009 | -- | $32,000 |
| 2008 | -- | $32,000 |
| 2007 | -- | $32,000 |
| 2006 | -- | $32,000 |
| 2005 | -- | $32,000 |
| 2004 | -- | $32,000 |
| 2003 | -- | $32,000 |
| 2002 | -- | $32,000 |
| 2001 | -- | $32,000 |
Find assessor info on the county website
Monthly payment
Est. payment
Payment breakdown
Explore the cost of this home by adjusting the details. Changes won't be saved.Climate risks
Neighborhood: 19720
Nearby schools
Schools provided by the listing agent
- District: Colonial
Source: Bright MLS. This data may not be complete. We recommend contacting the local school district to confirm school assignments for this home.

Similar homes
- $319,9003 bd1 ba1.1k sqft17 Varmar Dr, New Castle, DE 19720For Sale

 MLS ID #DENC2108616, Hovik Nazarian, Long & Foster Real Estate, Inc.. Bright MLS
 - $299,9993 bd1 ba1k sqft304 Frazer Pl, New Castle, DE 19720For Sale
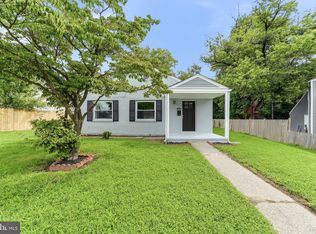 MLS ID #DENC2109156, Steven King, EXP Realty, LLC. Bright MLS
 - $309,9993 bd1 ba1k sqft66 Chesterfield Dr, New Castle, DE 19720For Sale
 MLS ID #DENC2109770, Reese Kenchen, Fave Realty Inc. Bright MLS
 - $390,0003 bd3 ba1.9k sqft2 Arbutus Ave, New Castle, DE 19720New Construction
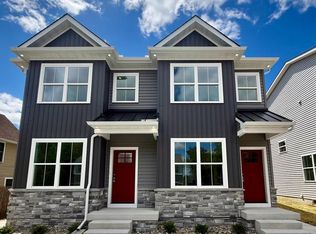 MLS ID #DENC2105012, Matt Kalogeras, Houwzer. Bright MLS
 - $319,0003 bd1 ba1k sqft121 Robinson Dr, New Castle, DE 19720For SaleMLS ID #DENC2104932, Kristin Plummer, Crown Homes Real Estate. Bright MLS
- $440,0005 bd3 ba1.4k sqft140 Sweetbay Ln, New Castle, DE 19720For SaleMLS ID #DENC2109476, Jemimah Chuks, EXP Realty, LLC. Bright MLS
- $395,0003 bd2 ba1.7k sqft1401 Lore Ave, Wilmington, DE 19809For SaleMLS ID #DENC2110064, Rory Burkhart, EXP Realty, LLC. Bright MLS
- $275,0002 bd1 ba800 sqft900 Central Ave, New Castle, DE 19720For SaleMLS ID #DENC2108664, Anthony Sianni, BHHS Fox & Roach - Hockessin. Bright MLS
- $277,0003 bd1 ba1.2k sqftNone Available, New Castle, DE 19720For SaleMLS ID #DENC2105630, Bianca Pagan, Epique Realty. Bright MLS
- $389,9004 bd2 ba1.9k sqft301 Binstead Ave, Wilmington, DE 19804For SaleMLS ID #DENC2109760, Terry Young, EXP Realty, LLC. Bright MLS
- $234,9003 bd1 ba900 sqft52 Morris Rd, New Castle, DE 19720For SaleMLS ID #DENC2109172, Octavia Williams, Century 21 Gold Key Realty. Bright MLS
- $399,9004 bd2 ba1.3k sqft10 Carlin Ln, Newark, DE 19713For SaleMLS ID #DENC2108194, Dan Shainsky, Coldwell Banker Realty. Bright MLS
- $415,0005 bd3 ba1.6k sqft24 Windflower Dr, Newark, DE 19711For SaleMLS ID #DENC2110232, Victor Koveleski, Long & Foster Real Estate, Inc.. Bright MLS
- $399,9003 bd2 ba1.5k sqft415 Jaymar Blvd, Newark, DE 19702For SaleMLS ID #DENC2109528, Becky Buckland, Coldwell Banker Rowley Realtors. Bright MLS
- $368,9994 bd2 ba1.7k sqft2 Patterson Ave, Pennsville, NJ 08070For SaleMLS ID #NJSA2019552, Gillian Amwake, Real Broker, LLC. Bright MLS
- $360,0003 bd2 ba1.5k sqft34 Supawna Rd, Pennsville, NJ 08070For SaleMLS ID #NJSA2019462, Clayton Singh, Real Broker, LLC. Bright MLS
- $383,0003 bd1 ba1.1k sqft2137 Veale Rd, Wilmington, DE 19810For SaleMLS ID #DENC2105334, Carolyn Nguyen, Real Broker LLC. Bright MLS
- $364,9993 bd2 ba1.6k sqft4002 Beech St, Wilmington, DE 19808For SaleMLS ID #DENC2100442, Bex Kerrigan, Keller Williams Real Estate - Media. Bright MLS
- $399,9005 bd3 ba1.7k sqft109 E 40th St, Wilmington, DE 19802For SaleMLS ID #DENC2107530, Daryl Huber, Realty Mark Cityscape. Bright MLS
- $329,9003 bd3 ba1.2k sqft825 N Lincoln St, Wilmington, DE 19805For SaleMLS ID #DENC2109606, Rachel Burroughs, Long & Foster Real Estate, Inc.. Bright MLS
