Luxury In-Town Living! Discover timeless elegance and modern ease in this beautiful, fully-renovated Colonial home, just steps from the heart of downtown New Canaan. With 6 bedrooms and 5 baths (3 full and 2 half baths) across three impeccably finished levels, this home offers the perfect blend of comfort, style, and sophistication. Renovations by SOHO Group Architectural Design, completed in 2022. The Gourmet Kitchen features an oversized quartzite island and top-tier appliances, flowing effortlessly into a welcoming family room. A grand dining room and elegant living room with charming French doors topped with transom windows, produces abundant natural light throughout. The handsome fireplace provides the ideal setting for both everyday living and memorable entertaining- infused with warmth, character, and classic appeal. Smart home, energy-efficient! +Universal EV charger. Full architectural plans available upon request. Possible pool site/back garden area, needs Town approval/permit. ***HIGHEST & BEST OFFERS BY THURSDAY, OCT 16TH 7pm 5 Bedrooms on 2nd floor, one bedroom on main floor, currently used as an Office. *See virtual tour attached
Sold for $3,207,160
$3,207,160
136 South Avenue, New Canaan, CT 06840
6beds
4,640sqft
Single Family Residence
Built in 1983
0.27 Acres Lot
$3,392,800 Zestimate®
$691/sqft
$7,681 Estimated rent
Home value
$3,392,800
$3.05M - $3.77M
$7,681/mo
Zestimate® history
Owner options
List your home for rent
$7,681/mo
Rent Zestimate®
Find your next renter with Zillow Rental Manager. Plus, with online applications, you can quickly screen prospective tenants – for free.
$7,681/mo
Rent Zestimate®
Refinance and save
$18,076/mo
Est. payment
Refinancing to a lower rate could help reduce your monthly payments and save thousands over the life of the loan.
$18,076/mo
Est. payment
Explore your selling options
Work with a Zillow partner agent
Leverage their expertise and Zillow's premium Showcase listings to get your home seen by more buyers.
Get startedList with your own agent
Get your home in front of millions of buyers by listing it on Zillow.
Learn how to do itSell it yourself
Take full control of how buyers see your home on Zillow by listing For Sale by Owner (FSBO).
List your homeWhat's special
Handsome fireplaceAbundant natural lightOversized quartzite islandImpeccably finished levelsFrench doorsTransom windowsWelcoming family room
Zillow last checked:
Listing updated:
Listed by:
Deborah Burnaman (203)803-0483,
William Raveis Real Estate 203-966-3555
Bought with:
Schuyler Morris, RES.0811128
Brown Harris Stevens
Source: Smart MLS,MLS#: 24107412
Facts & features
Interior
Bedrooms & bathrooms
- Bedrooms: 6
- Bathrooms: 5
- Full bathrooms: 3
- 1/2 bathrooms: 2
Rooms
- Room types: Laundry
Primary bedroom
- Features: Balcony/Deck, Built-in Features, Hydro-Tub, Stall Shower, Walk-In Closet(s), Hardwood Floor
- Level: Upper
Bedroom
- Features: Built-in Features, Hardwood Floor
- Level: Main
Bedroom
- Features: Walk-In Closet(s), Hardwood Floor
- Level: Upper
Bedroom
- Features: Hardwood Floor
- Level: Upper
Bedroom
- Features: Walk-In Closet(s), Hardwood Floor
- Level: Upper
Bedroom
- Features: Full Bath, Hardwood Floor, Tub w/Shower
- Level: Upper
Bathroom
- Features: Marble Floor
- Level: Main
Bathroom
- Features: Built-in Features, Double-Sink, Tub w/Shower, Tile Floor
- Level: Upper
Dining room
- Features: High Ceilings, Built-in Features, French Doors, Hardwood Floor
- Level: Main
Family room
- Features: High Ceilings, Built-in Features, Entertainment Center, Hardwood Floor
- Level: Main
Kitchen
- Features: High Ceilings, Breakfast Bar, French Doors, Kitchen Island, Patio/Terrace, Hardwood Floor
- Level: Main
Living room
- Features: High Ceilings, Built-in Features, Dry Bar, Fireplace, French Doors, Hardwood Floor
- Level: Main
Other
- Features: Half Bath, Engineered Wood Floor
- Level: Lower
Rec play room
- Features: Entertainment Center, Engineered Wood Floor
- Level: Lower
Heating
- Forced Air, Natural Gas
Cooling
- Central Air
Appliances
- Included: Gas Range, Convection Oven, Microwave, Range Hood, Refrigerator, Freezer, Ice Maker, Dishwasher, Washer, Dryer, Wine Cooler, Gas Water Heater, Tankless Water Heater
- Laundry: Upper Level, Mud Room
Features
- Sound System, Open Floorplan, Smart Thermostat, Wired for Sound
- Doors: French Doors
- Windows: Thermopane Windows
- Basement: Full,Heated,Finished,Cooled,Interior Entry
- Attic: Storage,Floored,Pull Down Stairs
- Number of fireplaces: 1
Interior area
- Total structure area: 4,640
- Total interior livable area: 4,640 sqft
- Finished area above ground: 3,892
- Finished area below ground: 748
Property
Parking
- Total spaces: 5
- Parking features: Attached, Paved, Off Street, Driveway, Garage Door Opener, Private
- Attached garage spaces: 2
- Has uncovered spaces: Yes
Features
- Patio & porch: Patio
- Exterior features: Balcony, Sidewalk, Rain Gutters, Garden, Lighting, Underground Sprinkler
Lot
- Size: 0.27 Acres
- Features: Corner Lot, Level, Landscaped
Details
- Parcel number: 186141
- Zoning: BRES
Construction
Type & style
- Home type: SingleFamily
- Architectural style: Colonial
- Property subtype: Single Family Residence
Materials
- Clapboard
- Foundation: Concrete Perimeter
- Roof: Asphalt
Condition
- New construction: No
- Year built: 1983
Utilities & green energy
- Sewer: Public Sewer
- Water: Public
- Utilities for property: Cable Available
Green energy
- Energy efficient items: Thermostat, Windows
Community & HOA
Community
- Features: Golf, Health Club, Library, Medical Facilities, Park, Pool, Shopping/Mall, Tennis Court(s)
- Security: Security System
HOA
- Has HOA: No
Location
- Region: New Canaan
Financial & listing details
- Price per square foot: $691/sqft
- Tax assessed value: $1,441,440
- Annual tax amount: $24,058
- Date on market: 8/19/2025
- Exclusions: See attached Inclusion/Exclusion Addendum
Price history
| Date | Event | Price |
|---|---|---|
| 11/25/2025 | Sold | $3,207,160+6.9%$691/sqft |
Source:  Smart MLS #24107412 Report a problem Smart MLS #24107412 Report a problem | ||
| 10/22/2025 | Pending sale | $2,999,000$646/sqft |
Source: Smart MLS #24107412 Report a problem | ||
| 8/21/2025 | Listed for sale | $2,999,000+132.5%$646/sqft |
Source: Smart MLS #24107412 Report a problem | ||
| 5/28/2021 | Sold | $1,290,000+17.8%$278/sqft |
Source: Smart MLS #170376203 Report a problem | ||
| 4/6/2021 | Pending sale | $1,095,000$236/sqft |
Source:  Berkshire Hathaway HomeServices New England Properties #170376203 Report a problem Berkshire Hathaway HomeServices New England Properties #170376203 Report a problem | ||
| 4/6/2021 | Contingent | $1,095,000$236/sqft |
Source: Smart MLS #170376203 Report a problem | ||
| 3/27/2021 | Listed for sale | $1,095,000$236/sqft |
Source: Smart MLS #170376203 Report a problem | ||
Public tax history
| Year | Property taxes | Tax assessment |
|---|---|---|
| 2025 | $24,058 +3.4% | $1,441,440 |
| 2024 | $23,265 +58.3% | $1,441,440 +85.7% |
| 2023 | $14,700 +30% | $776,160 +26.1% |
| 2022 | $11,309 +1.2% | $615,650 |
| 2021 | $11,180 | $615,650 |
| 2020 | $11,180 -0.4% | $615,650 |
| 2019 | $11,229 -4.9% | $615,650 -8.2% |
| 2018 | $11,803 +1.8% | $670,320 |
| 2017 | $11,589 +2.3% | $670,320 |
| 2016 | $11,326 +2% | $670,320 |
| 2015 | $11,102 +2.9% | $670,320 |
| 2014 | $10,793 +11.6% | $670,320 +5.5% |
| 2013 | $9,669 +3.5% | $635,180 |
| 2012 | $9,339 +1.6% | $635,180 |
| 2011 | $9,191 +6.5% | $635,180 0% |
| 2010 | $8,627 -2.7% | $635,300 |
| 2009 | $8,862 +12.8% | $635,300 +22.2% |
| 2008 | $7,859 -0.7% | $519,800 |
| 2007 | $7,911 +3.7% | $519,800 |
| 2006 | $7,631 +4.9% | $519,800 |
| 2005 | $7,272 +5.7% | $519,800 |
| 2004 | $6,877 +5.2% | $519,800 +72.5% |
| 2001 | $6,540 +6% | $301,300 +0% |
| 2000 | $6,170 +5% | $301,280 |
| 1999 | $5,875 | $301,280 |
Find assessor info on the county website
Neighborhood: 06840
Nearby homes
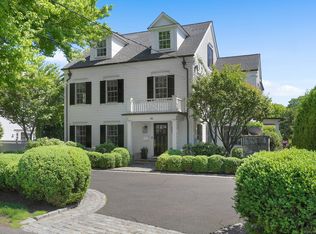
- $4,228,1005 bd5 ba4.8k sqft130 South Ave, New Canaan, CT 06840Off Market
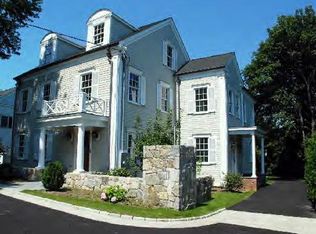
- $4,188,1005 bd5 ba5.8k sqft130 S Ave, New Canaan, CT 06840Off Market
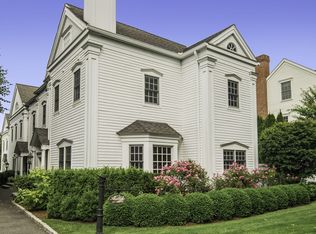
- $1,295,0002 bd4 ba1.7k sqft124 South Ave, New Canaan, CT 06840Sold
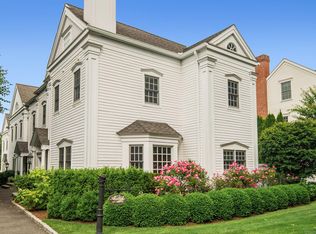
- $1,295,0002 bd4 ba2.5k sqft124 South Ave #124, New Canaan, CT 06840Sold
- $--2 bd4 ba1.7k sqft124 South Ave #1, New Canaan, CT 06840Off Market
- $1,125,0002 bd3 ba1.8k sqft126 South Ave, New Canaan, CT 06840Sold
- $1,125,0002 bd4 ba2.8k sqft126 South Ave UNIT 126, New Canaan, CT 06840Sold
- $1,771,2003 bd3 ba1.8k sqft11 Church St, New Canaan, CT 06840Off Market
Nearby schools
GreatSchools rating
- 9/10South SchoolGrades: K-4Distance: 0.8 mi
- 10/10Saxe Middle SchoolGrades: 5-8Distance: 0.8 mi
- 10/10New Canaan High SchoolGrades: 9-12Distance: 1 mi
Schools provided by the listing agent
- Elementary: South
- Middle: Saxe Middle
- High: New Canaan
Source: Smart MLS. This data may not be complete. We recommend contacting the local school district to confirm school assignments for this home.
Sell for more on Zillow
Get a Zillow Showcase℠ listing at no additional cost and you could sell for .
$3,392,800
2% more
+$67,856
With Zillow Showcase(estimated)
$3,460,656
- Connecticut
- Fairfield County
- New Canaan
- 06840
- 136 South Avenue
Nearby cities
Nearby zip codes
Other New Canaan Topics
