PRIDE OF OWNERSHIP is evident in this home! This one-owner home has been meticulously maintained inside and out. Foyer leads to the open layout of the kitchen, living and dining providing a perfect space for gatherings combined with a focal corner gas log fireplace. Large granite island with bar seating, ample cabinet storage, stainless appliances, kitchen pantry with customized shelving and adjoining laundry room appeals to a homemaker's desires. Split bedrooms allow privacy with a large primary bedroom off the living area and two front bedrooms, both containing customized closets. Stepping outside to the back patio and deck you'll find a most delightful outdoor living area with an added pergola (attached to a 12' concrete pad), a planter wall with sunscreen shades and wood deck--ideal for grilling which has a connector for a gas grill. Along the back yard of home you'll find raised garden & floral beds. Seller has added a stepping stone sidewalk, landscape lighting and outdoor lawn mower shelter (to house a push mower). Attached storage cabinets and workbench with LED lighting remain in the garage. This treasure of a home is near shopping, restaurants, Chickamauga Battlefield, I-75 and a short commute to downtown Chattanooga. Make this one not to miss!
Sold for $395,000
$395,000
136 Spinnaker Dr, Fort Oglethorpe, GA 30742
3beds
2,099sqft
Single Family Residence
Built in 2017
9,147 Square Feet Lot
$393,700 Zestimate®
$188/sqft
$2,055 Estimated rent
Home value
$393,700
$350,000 - $445,000
$2,055/mo
Zestimate® history
Owner options
List your home for rent
$2,055/mo
Rent Zestimate®
Find your next renter with Zillow Rental Manager. Plus, with online applications, you can quickly screen prospective tenants – for free.
$2,055/mo
Rent Zestimate®
Refinance and save
$2,705/mo
Est. payment
Refinancing to a lower rate could help reduce your monthly payments and save thousands over the life of the loan.
$2,705/mo
Est. payment
Explore your selling options
Work with a Zillow partner agent
Leverage their expertise and Zillow's premium Showcase listings to get your home seen by more buyers.
Get startedList with your own agent
Get your home in front of millions of buyers by listing it on Zillow.
Learn how to do itSell it yourself
Take full control of how buyers see your home on Zillow by listing For Sale by Owner (FSBO).
List your homeWhat's special
Corner gas log fireplaceWood deckBack patio and deckOpen layoutLarge granite islandStainless appliancesCustomized closets
Zillow last checked:
Listing updated:
Listed by:
Jan Thompson 423-313-3038,
Real Estate Partners Chattanooga LLC
Bought with:
Wendy Dixon, 308654
Keller Williams Realty
Source: Greater Chattanooga Realtors,MLS#: 1517917
Facts & features
Interior
Bedrooms & bathrooms
- Bedrooms: 3
- Bathrooms: 2
- Full bathrooms: 2
Primary bedroom
- Level: First
Bedroom
- Level: First
Bedroom
- Level: First
Dining room
- Level: First
Great room
- Level: First
Kitchen
- Level: First
Heating
- Central, Electric
Cooling
- Central Air, Electric
Appliances
- Included: Disposal, Dishwasher, Free-Standing Electric Range, Microwave, Stainless Steel Appliance(s), Water Heater
- Laundry: Electric Dryer Hookup, Laundry Room, Washer Hookup
Features
- Ceiling Fan(s), Chandelier, Entrance Foyer, Eat-in Kitchen, Granite Counters, Kitchen Island, Open Floorplan, Pantry, Recessed Lighting, Walk-In Closet(s), Separate Shower, Tub/shower Combo, Separate Dining Room, Split Bedrooms
- Flooring: Carpet, Tile, Engineered Hardwood
- Windows: Insulated Windows, Window Treatments
- Has basement: No
- Has fireplace: Yes
- Fireplace features: Gas Starter, Gas Log, Great Room, Propane
Interior area
- Total structure area: 2,099
- Total interior livable area: 2,099 sqft
- Finished area above ground: 0
- Finished area below ground: 0
Property
Parking
- Total spaces: 2
- Parking features: Concrete, Driveway, Garage, Garage Door Opener
- Attached garage spaces: 2
Accessibility
- Accessibility features: Accessible Doors
Features
- Levels: One
- Stories: 1
- Patio & porch: Covered, Deck, Front Porch, Patio, Porch - Covered
- Exterior features: Rain Gutters
- Fencing: Back Yard,Gate,Privacy,Vinyl
Lot
- Size: 9,147 Square Feet
- Dimensions: 90 x 100
- Features: Level
Details
- Additional structures: Pergola
- Parcel number: 0004a050
Construction
Type & style
- Home type: SingleFamily
- Architectural style: Ranch
- Property subtype: Single Family Residence
Materials
- Brick, HardiPlank Type
- Foundation: Slab
- Roof: Shingle
Condition
- New construction: No
- Year built: 2017
Utilities & green energy
- Sewer: Public Sewer
- Water: Public
- Utilities for property: Electricity Connected, Sewer Connected, Underground Utilities
Community & HOA
Community
- Features: Dock, Fishing, Gated, Sidewalks, Pond
- Security: Gated Community, Smoke Detector(s)
- Subdivision: Lakeshore Cove
HOA
- Has HOA: Yes
- Amenities included: Basketball Court, Barbecue, Gated, Picnic Area, Pond Year Round, Recreation Facilities
- HOA fee: $365 annually
Location
- Region: Fort Oglethorpe
Financial & listing details
- Price per square foot: $188/sqft
- Tax assessed value: $438,772
- Annual tax amount: $3,945
- Date on market: 8/1/2025
- Listing terms: Cash,Conventional,FHA,VA Loan
Price history
| Date | Event | Price |
|---|---|---|
| 12/11/2025 | Sold | $395,000-1%$188/sqft |
Source: Greater Chattanooga Realtors #1517917 Report a problem | ||
| 11/16/2025 | Contingent | $399,000$190/sqft |
Source: Greater Chattanooga Realtors #1517917 Report a problem | ||
| 9/1/2025 | Price change | $399,000-4.8%$190/sqft |
Source: Greater Chattanooga Realtors #1517917 Report a problem | ||
| 8/28/2025 | Price change | $419,000-1.4%$200/sqft |
Source: Greater Chattanooga Realtors #1517917 Report a problem | ||
| 8/1/2025 | Listed for sale | $425,000+82.4%$202/sqft |
Source: Greater Chattanooga Realtors #1517917 Report a problem | ||
| 4/13/2018 | Sold | $233,000$111/sqft |
Source: Public Record Report a problem | ||
Public tax history
| Year | Property taxes | Tax assessment |
|---|---|---|
| 2025 | $2,608 -4.3% | $175,509 +4.1% |
| 2024 | $2,726 +14.5% | $168,579 +19.5% |
| 2023 | $2,381 +45.1% | $141,017 +30.1% |
| 2022 | $1,641 -33.1% | $108,387 |
| 2021 | $2,454 +1.6% | $108,387 +11.4% |
| 2020 | $2,416 +5.3% | $97,299 +3.2% |
| 2019 | $2,294 -22.3% | $94,259 |
| 2018 | $2,954 +627.3% | $94,259 +627.3% |
| 2017 | $406 | $12,960 |
| 2016 | -- | $12,960 |
| 2015 | -- | $12,960 |
| 2014 | -- | $12,960 |
| 2013 | -- | $12,960 |
| 2012 | -- | -- |
| 2011 | -- | -- |
| 2010 | -- | -- |
Find assessor info on the county website
Neighborhood: 30742
Nearby homes
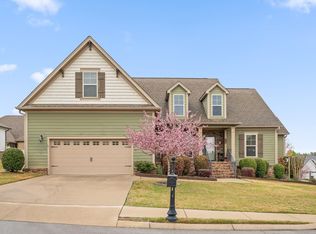
- $443,3003 bd3 ba2.4k sqft152 Spinnaker Dr, Fort Oglethorpe, GA 30742Off Market
- $425,0004 bd3 ba2.5k sqft118 Spinnaker Dr, Fort Oglethorpe, GA 30742Sold
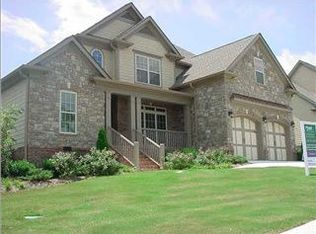
- $422,100-- bd2 ba2.5k sqft583 Lakeshore Cv, Fort Oglethorpe, GA 30742Off Market
- $480,9003 bd3 ba2.7k sqft599 Lakeshore Cv, Fort Oglethorpe, GA 30742Off Market
- $500,9003 bd2 ba2.3k sqft565 Lakeshore Cove Dr, Fort Oglethorpe, GA 30742For Sale
- $447,3003 bd2 ba2.2k sqft565 Lakeshore Cove Dr #27, Fort Oglethorpe, GA 30742Off Market
- $488,6003 bd3 ba2.4k sqft137 Spinnaker Dr #59, Fort Oglethorpe, GA 30742Off Market
- $425,7003 bd2 ba2k sqft184 Spinnaker Dr #53, Fort Oglethorpe, GA 30742Off Market
Nearby schools
GreatSchools rating
- NABattlefield Primary SchoolGrades: PK-2Distance: 0.4 mi
- 6/10Lakeview Middle SchoolGrades: 6-8Distance: 2.7 mi
- 4/10Lakeview-Fort Oglethorpe High SchoolGrades: 9-12Distance: 0.6 mi
Schools provided by the listing agent
- Elementary: Battlefield Elementary
- Middle: Lakeview Middle
- High: Lakeview-Ft. Oglethorpe
Source: Greater Chattanooga Realtors. This data may not be complete. We recommend contacting the local school district to confirm school assignments for this home.
Get a cash offer in 3 minutes
Find out how much your home could sell for in as little as 3 minutes with a no-obligation cash offer.
Estimated market value
$393,700
Get a cash offer in 3 minutes
Find out how much your home could sell for in as little as 3 minutes with a no-obligation cash offer.
Estimated market value
$393,700
- Georgia
- Catoosa County
- Chickamauga
- 30742
- 136 Spinnaker Dr
Nearby cities
Nearby zip codes
Other Chickamauga Topics
