Skip main navigation
Sold for $100,000
  • $100,000

    136 Springwood Cir APT E, Longwood, FL 32750

    1beds
    666sqft
    Condominium
    Built in 1973
    -- sqft lot
    $97,500 Zestimate®
    $150/sqft
    $1,191 Estimated rent

    Home value

    $97,500

    $88,000 - $108,000

    $1,191/mo

    Zestimate® history
    Loading
    Loading...

    Owner options

    List your home for rent

    $1,191/mo

    Rent Zestimate®

    Find your next renter with Zillow Rental Manager. Plus, with online applications, you can quickly screen prospective tenants – for free.

    Learn more

    $1,191/mo

    Rent Zestimate®

    Refinance and save

    $933/mo

    Est. payment

    Refinancing to a lower rate could help reduce your monthly payments and save thousands over the life of the loan.

    See today's rates

    $933/mo

    Est. payment

    Explore your selling options

    Work with a Zillow partner agent

    Leverage their expertise and Zillow's premium Showcase listings to get your home seen by more buyers.

    Get started

    List with your own agent

    Get your home in front of millions of buyers by listing it on Zillow.

    Learn how to do it

    Sell it yourself

    Take full control of how buyers see your home on Zillow by listing For Sale by Owner (FSBO).

    List your home

    What's special

    Functional kitchen
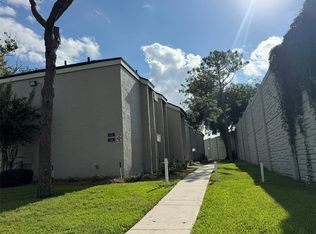
    This isn’t your average 1-bedroom, 1-bath first-floor unit featuring a cozy living room, a functional kitchen, and a covered and screened porch with additional storage. Located in the sought-after Springwood Village community, enjoy resort-style living with two pools, a tennis court, BBQ area, basketball court, nighttime security, laundry facilities, car wash area, and a Clubhouse equipped with an exercise room, recreational space, and game area. The affordable condo fee covers water, ground maintenance, and building exterior – making ownership hassle-free. Conveniently positioned at the corner of I-4 and SR 434, this gem is walking distance to shops and restaurants and minutes from popular attractions. Don’t miss out – Call today to schedule your showing! CLOSING COST ASSISTANCE AVAILABLE!

    Zillow last checked:

    Listing updated:

    Listing Provided by:

    Buffy Barrott 321-332-4503,

    RESIDENTIAL MATCHMAKERS LLC 407-286-1698

    Bought with:

    Dusan Mastikosa, 3331620

    OAK AVENUE REAL ESTATE LLC

    Source: Stellar MLS,MLS#: S5116222MLS LogoOriginating MLS: Orlando Regional

    Facts & features

    Interior

    Bedrooms & bathrooms
    • Bedrooms: 1
    • Bathrooms: 1
    • Full bathrooms: 1
    Primary bedroom
    • Features: Ceiling Fan(s), Walk-In Closet(s)
    • Level: First
    • Area: 132 Square Feet
    • Dimensions: 11x12
    Dining room
    • Features: No Closet
    • Level: First
    • Area: 64 Square Feet
    • Dimensions: 8x8
    Kitchen
    • Features: Pantry, Storage Closet
    • Level: First
    • Area: 63 Square Feet
    • Dimensions: 9x7
    Living room
    • Features: Ceiling Fan(s), Storage Closet
    • Level: First
    • Area: 272 Square Feet
    • Dimensions: 17x16
    Heating
    • Central
    Cooling
    • Central Air
    Appliances
    • Included: Dishwasher, Electric Water Heater, Exhaust Fan, Range, Range Hood, Refrigerator
    • Laundry: Common Area
    Features
    • Ceiling Fan(s)
    • Flooring: Carpet, Tile
    • Doors: Sliding Doors
    • Windows: Blinds
    • Has fireplace: No
    Interior area
    • Total structure area: 822
    • Total interior livable area: 666 sqft

    Property

    Parking
    • Parking features: Assigned, On Street
    • Has uncovered spaces: Yes
    Features
    • Levels: One
    • Stories: 1
    • Patio & porch: Enclosed, Rear Porch
    • Exterior features: Irrigation System, Lighting, Sidewalk, Tennis Court(s)
    Lot
    • Size: 326 sqft
    • Features: Landscaped
    • Residential vegetation: Mature Landscaping
    Details
    • Parcel number: 0221295040000136E
    • Zoning: R-3A
    • Special conditions: None

    Construction

    Type & style
    • Home type: Condo
    • Architectural style: Traditional
    • Property subtype: Condominium
    Materials
    • Block, Stucco
    • Foundation: Slab
    • Roof: Shingle
    Condition
    • New construction: No
    • Year built: 1973

    Utilities & green energy

    • Sewer: Public Sewer
    • Water: Public
    • Utilities for property: Public

    Community & neighborhood

    Community
    • Community features: Buyer Approval Required, Clubhouse, Community Mailbox, Deed Restrictions, Fitness Center, Pool, Sidewalks, Special Community Restrictions, Tennis Court(s)
    Location
    • Region: Longwood
    • Subdivision: SPRINGWOOD VILLAGE

    HOA & financial

    HOA
    • Has HOA: Yes
    • HOA fee: $387 monthly
    • Amenities included: Clubhouse, Fitness Center, Laundry, Maintenance, Pool, Security, Tennis Court(s)
    • Services included: Community Pool, Insurance, Maintenance Structure, Maintenance Grounds, Manager, Pest Control, Pool Maintenance, Recreational Facilities, Security, Sewer, Trash, Water
    • Association name: Edith Capellan
    • Association phone: 407-767-0442
    Other fees
    • Pet fee: $0 monthly
    Other financial information
    • Total actual rent: 0

    Other

    Other facts
    • Listing terms: Cash,Conventional
    • Ownership: Condominium
    • Road surface type: Asphalt, Paved

    Price history

    DateEventPrice
    6/6/2025Sold$100,000-8.7%$150/sqft
    Source: Stellar MLS #S5116222 Report a problem
    6/3/2025Pending sale$109,500$164/sqft
    Source: Stellar MLS #S5116222 Report a problem
    5/30/2025Price change$109,500-4.4%$164/sqft
    Source: Stellar MLS #S5116222 Report a problem
    5/9/2025Listed for sale$114,500$172/sqft
    Source: Stellar MLS #S5116222 Report a problem
    4/14/2025Pending sale$114,500$172/sqft
    Source: Stellar MLS #S5116222 Report a problem
    3/12/2025Price change$114,500-11.6%$172/sqft
    Source: Stellar MLS #S5116222 Report a problem
    1/29/2025Price change$129,500-7.5%$194/sqft
    Source: Stellar MLS #S5116222 Report a problem
    11/28/2024Listed for sale$139,999$210/sqft
    Source: Stellar MLS #S5116222 Report a problem

    Public tax history

    Tax history is unavailable.

    Neighborhood: 32750

    Nearby schools

    GreatSchools rating
    Schools provided by the listing agent
    • Elementary: Altamonte Elementary
    • Middle: Rock Lake Middle
    • High: Lyman High

    Source: Stellar MLS. This data may not be complete. We recommend contacting the local school district to confirm school assignments for this home.

    Get a cash offer in 3 minutes
    Find out how much your home could sell for in as little as 3 minutes with a no-obligation cash offer.
    Estimated market value
    $97,500
    Get a cash offer in 3 minutes
    Find out how much your home could sell for in as little as 3 minutes with a no-obligation cash offer.
    Estimated market value
    $97,500