Skip main navigation
Under contract
  • Price increase: $3 (6/15)
    $292,353

    136 Stafford Loop, Richmond Hill, GA 31324

    3beds
    1,442sqft
    : 
    Loading
    Get pre-qualified
    Townhouse
    Built in 2026
    2,178 Square Feet Lot
    $292,200 Zestimate®
    $203/sqft
    $100/mo HOA

    What's special

    Tiled walk-in showerTile backsplash in kitchenPendant lights in kitchenPerfect for entertainingDedicated laundry room upstairs
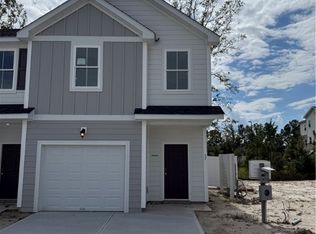

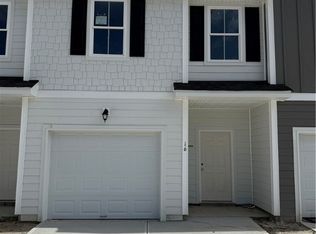
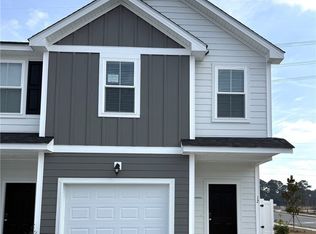
    JULY COMPLETION - Introducing The Albatross! A superbly designed residence in Richmond Hill that effortlessly blends modern comfort with functional living spaces. This home features a spacious open-plan living and dining area, perfect for entertaining. The kitchen, equipped with state-of-the-art appliances, overlooks the living space, ensuring you’re never far from the action. The master suite, complete with a walk-in closet and an en-suite bathroom, provides a private retreat for relaxation. Two additional bedrooms offer ample space for family or guests. A dedicated laundry room upstairs provides easy access for all family members. Discover the perfect blend of style and practicality with The Albatross. Upgrades include tile backsplash in kitchen, pendant lights in kitchen, 2nd sink in primary bath, and tiled walk-in shower.
    119 days
    |
    20
    |
    0
    |

    Zillow last checked:

    Listing updated:

    Listed by:

    Meagan M. Mowry 912-606-1867,

    Integrity Real Estate LLC,

    Amy N. Feith 937-243-7444,

    Integrity Real Estate LLC

    Source: Hive MLS,MLS#: SA351488MLS LogoOriginating MLS: Savannah Multi-List Corporation

      Facts & features

      Interior

      Bedrooms & bathrooms
      • Bedrooms: 3
      • Bathrooms: 3
      • Full bathrooms: 2
      • 1/2 bathrooms: 1
      Heating
      • Central, Electric
      Cooling
      • Central Air, Electric
      Appliances
      • Included: Some Electric Appliances, Dishwasher, Electric Water Heater, Microwave, Oven, Range
      • Laundry: Washer Hookup, Dryer Hookup, Upper Level
      Features
      • Primary Suite, Upper Level Primary
      • Common walls with other units/homes: 2+ Common Walls
      Interior area
      • Total interior livable area: 1,442 sqft

      Property

      Parking
      • Total spaces: 1
      • Parking features: Attached, Garage Door Opener
      • Garage spaces: 1
      Features
      • Levels: Two
      • Stories: 2
      • Has view: Yes
      • View description: Panoramic
      Lot
      • Size: 2,178 Square Feet
      Details
      • Parcel number: 053 02 004 069
      • Special conditions: Standard

      Construction

      Type & style
      • Home type: Townhouse
      • Architectural style: Traditional
      • Property subtype: Townhouse
      • Attached to another structure: Yes
      Materials
      • Brick, Concrete
      Condition
      • New Construction,Under Construction
      • New construction: Yes
      • Year built: 2026
      Details
      • Builder model: The Albatross
      • Builder name: Horizon Home Builders
      • Warranty included: Yes

      Utilities & green energy

      • Sewer: Public Sewer
      • Water: Public
      • Utilities for property: Underground Utilities

      Community & HOA

      Community
      • Subdivision: Ogeechee Station
      HOA
      • Has HOA: Yes
      • HOA fee: $100 monthly
      Location
      • Region: Richmond Hill

      Financial & listing details

      • Price per square foot: $203/sqft
      • Date on market: 3/19/2026
      • Cumulative days on market: 119 days
      • Listing agreement: Exclusive Right To Sell
      • Listing terms: Cash,Conventional,1031 Exchange,FHA,VA Loan
      • Ownership type: Builder

        Estimated market value

        $292,200

        $278,000 - $307,000

        $2,088/mo

        Price history

        DateEventPrice
        6/19/2026Contingent$292,353$203/sqft
        Source: Hive MLS #SA351488 Report a problem
        6/15/2026Price change$292,353+0%$203/sqft
        Source: Hive MLS #SA351488 Report a problem
        3/19/2026Listed for sale$292,350$203/sqft
        Source: Hive MLS #SA351488 Report a problem

        Public tax history

        Tax history is unavailable.

        Monthly payment

        Est. payment

        Payment breakdown

        Explore the cost of this home by adjusting the details. Changes won't be saved.
        All calculations are estimates and provided by Zillow, Inc. for informational purposes only. Actual amounts may vary.
        HOA fees may include property taxes on listings classified as Co-Ops. Contact the listing agent and/or owner for fee details.
        Mortgage interest rates are dependent on a number of factors, including credit score, down payment, and repayment length. Interest rate data provided by Zillow Group Marketplace, Inc. as of 1/1/1970 from various mortgage lenders with which we have lead or other similar arrangements; the Estimated Payment is an average of those rates.
        See how much you could borrow to make a competitive offer.

        Climate risks

        Neighborhood: 31324

        Getting around

        38 / 100
        Car-Dependent
        52 / 100
        Bikeable

        Nearby schools

        GreatSchools rating

        A local agent can set up tours, give advice and negotiate with sellers.

        Browse local experts

        Similar homes