Skip main navigation
Closed
  • $445,000

    136 Stafford St W, Atlanta, GA 30314

    3beds
    1,430sqft
    Single Family Residence, Residential
    Built in 1950
    6,969.6 Square Feet Lot
    $447,800 Zestimate®
    $311/sqft
    $1,702 Estimated rent

    Home value

    $447,800

    $412,000 - $484,000

    $1,702/mo

    Zestimate® history
    Loading
    Loading...

    Owner options

    List your home for rent

    $1,702/mo

    Rent Zestimate®

    Find your next renter with Zillow Rental Manager. Plus, with online applications, you can quickly screen prospective tenants – for free.

    Learn more

    $1,702/mo

    Rent Zestimate®

    Refinance and save

    $2,682/mo

    Est. payment

    Refinancing to a lower rate could help reduce your monthly payments and save thousands over the life of the loan.

    See today's rates

    $2,682/mo

    Est. payment

    Explore your selling options

    Work with a Zillow partner agent

    Leverage their expertise and Zillow's premium Showcase listings to get your home seen by more buyers.

    Get started

    List with your own agent

    Get your home in front of millions of buyers by listing it on Zillow.

    Learn how to do it

    Sell it yourself

    Take full control of how buyers see your home on Zillow by listing For Sale by Owner (FSBO).

    List your home

    What's special

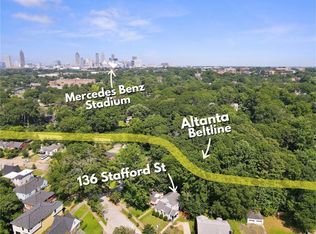
    Live directly on the BELTLINE in this charming renovated home. The lot is perfect for any type of buyer; enjoy gardening beds in the front with tons of sunlight, expansive fresh poured driveway, large private fenced in backyard with storage shed, plus a secret path straight to the beltline from your back gate. Parking is also already equipped for electric car charging (240 volt outlet). Step inside from your adorable covered porch and enjoy open concept living. Real hardwoods throughout entire home make this home inviting, cozy, and elegant! Two generous size bedrooms on main floor with good closets. Updated bathroom with step in shower. Great storage under the stairs. Kitchen features white cabinets, white quartz countertops, and stylish backsplash. Enjoy looking out over your back yard while doing dishes. An extra side door connects your yard to the kitchen, perfect for grilling and hosting. Upstairs you find maybe the best part of the whole house! Oversized primary bedroom large enough for a cozy sitting area or home office. Automatic shades on all 4 windows in bedroom. Huge walk in closet and large primary bath! Double vanity with plenty of countertop space and storage. Luxury step in shower and soaker tub, plus a toilet closet. Laundry room located upstairs. Two official beltline entrances off Stafford street just a few steps from home. 9 min bike ride to Mercedes Benz Stadium - 11 min bike ride to Lee & White (breweries, food hall, music venue). Less than a mile away from Walmart Market and Chick-Fil-A. You will love your intown living style with so many world class conveniences within walking and biking distance.

    Zillow last checked:

    Listing updated:

    Listing Provided by:

    Allison Levent,

    Better Homes and Gardens Real Estate Metro Brokers

    Bought with:

    Shaka Walker, 392710

    Engel & Volkers Atlanta

    Source: FMLS GA,MLS#: 7462845MLS Logo

    Facts & features

    Interior

    Bedrooms & bathrooms
    • Bedrooms: 3
    • Bathrooms: 2
    • Full bathrooms: 2
    • Main level bathrooms: 1
    • Main level bedrooms: 2
    Primary bedroom
    • Features: Oversized Master
    • Level: Oversized Master
    Bedroom
    • Features: Oversized Master
    Primary bathroom
    • Features: Double Vanity, Separate Tub/Shower, Soaking Tub
    Dining room
    • Features: Open Concept
    Kitchen
    • Features: Cabinets White, Solid Surface Counters, View to Family Room
    Heating
    • Central, Forced Air
    Cooling
    • Ceiling Fan(s), Central Air
    Appliances
    • Included: Dishwasher, Gas Cooktop, Gas Oven, Microwave, Refrigerator
    • Laundry: Upper Level
    Features
    • Double Vanity, Walk-In Closet(s)
    • Flooring: Hardwood
    • Windows: Insulated Windows
    • Basement: Crawl Space
    • Has fireplace: No
    • Fireplace features: None
    • Common walls with other units/homes: No Common Walls
    Interior area
    • Total structure area: 1,430
    • Total interior livable area: 1,430 sqft
    • Finished area above ground: 1,430
    • Finished area below ground: 0

    Property

    Parking
    • Total spaces: 2
    • Parking features: Driveway, Electric Vehicle Charging Station(s)
    • Has uncovered spaces: Yes
    Accessibility
    • Accessibility features: None
    Features
    • Levels: Two
    • Stories: 2
    • Patio & porch: Front Porch, Patio
    • Exterior features: Garden, Private Yard
    • Pool features: None
    • Spa features: None
    • Fencing: Back Yard
    • Has view: Yes
    • View description: Park/Greenbelt
    • Waterfront features: None
    • Body of water: None
    Lot
    • Size: 6,969 sqft
    • Dimensions: 111 X 158 X 103
    • Features: Back Yard, Borders US/State Park, Landscaped, Private
    Details
    • Additional structures: None
    • Parcel number: 14 014100080532
    • Other equipment: None
    • Horse amenities: None

    Construction

    Type & style
    • Home type: SingleFamily
    • Architectural style: Traditional
    • Property subtype: Single Family Residence, Residential
    Materials
    • Brick, Cement Siding
    • Foundation: See Remarks
    • Roof: Composition
    Condition
    • Resale
    • New construction: No
    • Year built: 1950

    Utilities & green energy

    • Electric: None
    • Sewer: Public Sewer
    • Water: Public
    • Utilities for property: Cable Available, Electricity Available, Natural Gas Available, Sewer Available, Underground Utilities, Water Available
    Green energy
    • Energy efficient items: None
    • Energy generation: None

    Community & neighborhood

    Security
    • Security features: Carbon Monoxide Detector(s), Fire Alarm, Smoke Detector(s)
    Community
    • Community features: Near Trails/Greenway, Sidewalks
    Location
    • Region: Atlanta
    • Subdivision: Hunter Hills

    Other

    Other facts
    • Road surface type: Paved

    Price history

    DateEventPrice
    11/1/2024Sold$445,000+1.2%$311/sqft
    Source: FMLS GA #7462845 Report a problem
    10/8/2024Pending sale$439,900$308/sqft
    Source: FMLS GA #7462845 Report a problem
    9/27/2024Listed for sale$439,900-0.9%$308/sqft
    Source: FMLS GA #7462845 Report a problem
    9/27/2024Listing removed$444,000$310/sqft
    Source: FMLS GA #7440054 Report a problem
    8/16/2024Listed for sale$444,000-1.1%$310/sqft
    Source: FMLS GA #7440054 Report a problem
    8/15/2024Listing removed--
    Source: GAMLS #10334511 Report a problem
    7/9/2024Listed for sale$449,000$314/sqft
    Source: GAMLS #10334511 Report a problem

    Public tax history

    Tax history is unavailable.

    Neighborhood: Mozley Park

    Nearby schools

    GreatSchools rating
    Schools provided by the listing agent
    • Elementary: F.L. Stanton
    • Middle: John Lewis Invictus Academy/Harper-Archer
    • High: Frederick Douglass

    Source: FMLS GA. This data may not be complete. We recommend contacting the local school district to confirm school assignments for this home.

    Get a cash offer in 3 minutes
    Find out how much your home could sell for in as little as 3 minutes with a no-obligation cash offer.
    Estimated market value
    $447,800
    Get a cash offer in 3 minutes
    Find out how much your home could sell for in as little as 3 minutes with a no-obligation cash offer.
    Estimated market value
    $447,800