Skip main navigation
Closed
  • $605,000

    136 Stage Coach Ln, Summerville, SC 29483

    5beds
    3,573sqft
    Single Family Residence
    Built in 2014
    0.33 Acres Lot
    $600,200 Zestimate®
    $169/sqft
    $3,454 Estimated rent

    Home value

    $600,200

    $564,000 - $636,000

    $3,454/mo

    Zestimate® history
    Loading
    Loading...

    Owner options

    List your home for rent

    $3,454/mo

    Rent Zestimate®

    Find your next renter with Zillow Rental Manager. Plus, with online applications, you can quickly screen prospective tenants – for free.

    Learn more

    $3,454/mo

    Rent Zestimate®

    Refinance and save

    $3,528/mo

    Est. payment

    Refinancing to a lower rate could help reduce your monthly payments and save thousands over the life of the loan.

    See today's rates

    $3,528/mo

    Est. payment

    Explore your selling options

    Work with a Zillow partner agent

    Leverage their expertise and Zillow's premium Showcase listings to get your home seen by more buyers.

    Get started

    List with your own agent

    Get your home in front of millions of buyers by listing it on Zillow.

    Learn how to do it

    Sell it yourself

    Take full control of how buyers see your home on Zillow by listing For Sale by Owner (FSBO).

    List your home

    What's special

    Gas fireplacePrivate officeHigh-end finishesGarden tubMassive islandWalk-in pantryStainless steel appliances
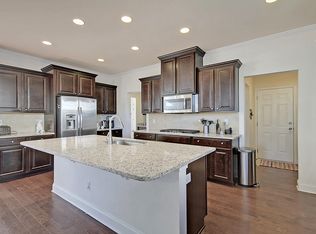
    Stunning 5-Bedroom, 4.5 Bath Home on a Cul-de-Sac | 3573 Sq. Ft. | Prime location priced $45,000 below appraisal!Welcome to this beautifully maintained 5-bedroom, 4.5 bath home offering 3573 square feet of living space on a serene .33 acre cul-de-sac lot in a quiet one-street neighborhood, just 2 minutes from Pinewood Prep! Perfectly designed for multigenerational living or entertaining guests, this home features dual primary suites- one on the main level and another upstairs- offering comfort and privacy for all.Step inside to an expansive open floor plan with high-end finishes throughout. the chef's kitchen is a dream come true, featuring stainless steel appliances, granite countertops, ample cabinetry, a walk-in pantry, and a massive island ideal for entertaining or casual diningAdditional main-level highlights include: *Formal Dining Room *Bright Breakfast Nook *Spacious Living Room *Private Office *Screened-in Porch *Privacy Fenced-in Backyard Oasis--perfect for nature lovers Upstairs, you'll find a luxurious Owner's Retreat with a cozy sitting area and gas fireplace, spa-like ensuite bath with a garden tub, separate shower, dual vanities, and an oversized walk-in closet. Three additional bedrooms (two with a Jack & Jill bath) another full bathroom, and a generous bonus room complete the upper level. Upgrades and Features: *Crown Molding & Deluxe Trim Package *Radiant Barrier Roof Sheathing *Irrigation System & Gutters *Keyless Entry *Trane Programmable Thermostat Location Perks: *Within 1 Mile of Pinewood Prep *Zoned for Top-Rated DD2 Schools *Minutes to shopping, dining, I-26, Historic Downtown Summerville, Parks, Golf Courses Priced $45,000 Below most recent appraisal--this home is a MUST SEE! Schedule your showing today and make this exceptional property yours!

    Zillow last checked:

    Listing updated:

    Listed by:

    RE/MAX Southern Shores

    Bought with:

    Keller Williams Realty Charleston

    Source: CTMLS,MLS#: 25014182MLS Logo

    Facts & features

    Interior

    Bedrooms & bathrooms
    • Bedrooms: 5
    • Bathrooms: 5
    • Full bathrooms: 4
    • 1/2 bathrooms: 1
    Heating
    • Natural Gas
    Cooling
    • Central Air
    Appliances
    • Laundry: Electric Dryer Hookup, Washer Hookup, Laundry Room
    Features
    • Ceiling - Smooth, High Ceilings, Garden Tub/Shower, Kitchen Island, Walk-In Closet(s), Eat-in Kitchen, Formal Living, Entrance Foyer, Frog Attached, In-Law Floorplan, Pantry
    • Flooring: Carpet, Ceramic Tile, Luxury Vinyl
    • Number of fireplaces: 1
    • Fireplace features: Bedroom, Gas, Gas Log, One
    Interior area
    • Total structure area: 3,573
    • Total interior livable area: 3,573 sqft

    Property

    Parking
    • Total spaces: 2
    • Parking features: Garage, Attached, Garage Door Opener
    • Attached garage spaces: 2
    Features
    • Levels: Two
    • Stories: 2
    • Patio & porch: Patio, Front Porch, Screened
    • Exterior features: Rain Gutters, Lighting
    • Fencing: Wood
    Lot
    • Size: 0.33 Acres
    • Features: 0 - .5 Acre, Cul-De-Sac
    Details
    • Parcel number: 1350000247000

    Construction

    Type & style
    • Home type: SingleFamily
    • Architectural style: Traditional
    • Property subtype: Single Family Residence
    Materials
    • Cement Siding
    • Foundation: Slab
    • Roof: Architectural
    Condition
    • New construction: No
    • Year built: 2014

    Utilities & green energy

    • Sewer: Public Sewer
    • Water: Public
    • Utilities for property: Dominion Energy, Dorchester Cnty Water and Sewer Dept, Dorchester Cnty Water Auth
    Green energy
    • Energy efficient items: HVAC

    Community & neighborhood

    Location
    • Region: Summerville
    • Subdivision: Carriage Hill

    Other

    Other facts
    • Listing terms: Any,Cash,Conventional,FHA,VA Loan

    Price history

    DateEventPrice
    7/24/2025Sold$605,000-4%$169/sqft
    Source: CTMLS #25014182 Report a problem
    5/22/2025Listed for sale$630,000-2.4%$176/sqft
    Source: CTMLS #25014182 Report a problem
    5/20/2025Listing removed$645,500$181/sqft
    Source: CTMLS #25005090 Report a problem
    4/15/2025Price change$645,500-2.9%$181/sqft
    Source: CTMLS #25005090 Report a problem
    3/27/2025Price change$665,000-1.5%$186/sqft
    Source: CTMLS #25005090 Report a problem
    3/20/2025Price change$674,9990%$189/sqft
    Source: CTMLS #25005090 Report a problem
    2/27/2025Listed for sale$675,000+17.4%$189/sqft
    Source: CTMLS #25005090 Report a problem
    6/30/2022Sold$575,000$161/sqft
    Source: CTMLS #22015523 Report a problem
    6/15/2022Contingent$575,000$161/sqft
    Source: CTMLS #22015523 Report a problem
    6/11/2022Listed for sale$575,000+78.3%$161/sqft
    Source: CTMLS #22015523 Report a problem
    4/25/2014Sold$322,515$90/sqft
    Source: CTMLS #1327143 Report a problem

    Public tax history

    YearProperty taxesTax assessment
    2024$3,936 -2.7%$22,891
    2023$4,043 $22,891 -33.3%
    2022-- $34,337 +162.6%
    2021-- $13,074
    2020-- $13,074 0%
    2019$2,121 $13,075 +15.4%
    2018$2,121 +14.9%$11,330
    2017$1,846 $11,330
    2016$1,846 $11,330
    2015-- $11,330 -77.3%
    2014-- $50,000
    2013$295 --

    Find assessor info on the county website

    Neighborhood: 29483

    Nearby schools

    GreatSchools rating
    Schools provided by the listing agent
    • Elementary: Knightsville
    • Middle: Dubose
    • High: Summerville

    Source: CTMLS. This data may not be complete. We recommend contacting the local school district to confirm school assignments for this home.

    Get a cash offer in 3 minutes
    Find out how much your home could sell for in as little as 3 minutes with a no-obligation cash offer.
    Estimated market value
    $600,200
    Get a cash offer in 3 minutes
    Find out how much your home could sell for in as little as 3 minutes with a no-obligation cash offer.
    Estimated market value
    $600,200