Refined and relaxed living in quiet elegance with your private homestead just minutes from town. Only two families have owned this lovingly maintained estate-like property. Quality abounds in this all-brick, ranch home with a wonderful floor plan. The main level offers 3BR/2BA, gorgeous hardwood floors, cozy family room with brick floors & wood-burning fireplace, sunny breakfast room. An ample living room with built-ins and gas fireplace, walk-in pantry, laundry & mud/sunroom round out everything needed for gracious living. Upstairs features 2 luxurious bedrooms with plush carpet, walk-in closet, dressing room & Jack & Jill bath. Lots of storage throughout including a full unfinished basement with rustic bath. A detached workshop has a very cool apartment for your special guests. A greenhouse, luxury hot tub patio and sprawling lot will keep you home on the weekends. With a 2-car carport, new roof, new heat pump and lush yard, this property will delight for years to come.
Closed
$675,000
136 State Highway 126, Morganton, NC 28655
5beds
4,165sqft
Single Family Residence
Built in 1976
1.26 Acres Lot
$661,400 Zestimate®
$162/sqft
$3,318 Estimated rent
Home value
$661,400
$529,000 - $827,000
$3,318/mo
Zestimate® history
Owner options
List your home for rent
$3,318/mo
Rent Zestimate®
Find your next renter with Zillow Rental Manager. Plus, with online applications, you can quickly screen prospective tenants – for free.
$3,318/mo
Rent Zestimate®
Refinance and save
$4,000/mo
Est. payment
Refinancing to a lower rate could help reduce your monthly payments and save thousands over the life of the loan.
$4,000/mo
Est. payment
Explore your selling options
Work with a Zillow partner agent
Leverage their expertise and Zillow's premium Showcase listings to get your home seen by more buyers.
Get startedList with your own agent
Get your home in front of millions of buyers by listing it on Zillow.
Learn how to do itSell it yourself
Take full control of how buyers see your home on Zillow by listing For Sale by Owner (FSBO).
List your homeWhat's special
All-brick ranch homeFull unfinished basementLuxury hot tub patioGorgeous hardwood floorsSunny breakfast roomLush yardWonderful floor plan
Zillow last checked:
Listing updated:
Listed by:
Starla Hoke starla@mccombsandhoke.com,
McCombs & Hoke Real Estate
Bought with:
Liz Beach
Berkshire Hathaway HomeServices Blue Ridge REALTORS®
Source: Canopy MLS as distributed by MLS GRID,MLS#: 4248721
Facts & features
Interior
Bedrooms & bathrooms
- Bedrooms: 5
- Bathrooms: 4
- Full bathrooms: 4
- Main level bedrooms: 3
Primary bedroom
- Level: Main
Primary bedroom
- Level: Upper
Laundry
- Level: Main
Heating
- Heat Pump
Cooling
- Heat Pump
Appliances
- Included: Dishwasher, Electric Oven, Electric Range, Microwave, Refrigerator
- Laundry: Electric Dryer Hookup, In Basement, In Hall, Inside, Main Level, Multiple Locations, Washer Hookup
Features
- Built-in Features, Hot Tub, Kitchen Island, Pantry, Walk-In Closet(s), Walk-In Pantry, Total Primary Heated Living Area: 3892
- Flooring: Brick, Carpet, Wood
- Basement: Partial,Unfinished,Walk-Out Access,Walk-Up Access
- Fireplace features: Den, Family Room, Gas, Gas Log, Living Room, Wood Burning
Interior area
- Total structure area: 3,892
- Total interior livable area: 4,165 sqft
- Finished area above ground: 3,892
- Finished area below ground: 0
Property
Parking
- Total spaces: 4
- Parking features: Attached Carport, Driveway
- Carport spaces: 2
- Uncovered spaces: 2
Features
- Levels: One and One Half
- Stories: 1.5
- Patio & porch: Covered, Front Porch, Patio, Porch
- Has spa: Yes
- Spa features: Interior Hot Tub
Lot
- Size: 1.26 Acres
- Features: Level
Living quarters
- Secondary living space: 273 sqft
- Secondary features: Guest House,Other - See Remarks
Details
- Additional structures: Barn(s), Workshop, Other
- Parcel number: 1793179879
- Zoning: LID
- Special conditions: Standard
Construction
Type & style
- Home type: SingleFamily
- Architectural style: Ranch,Traditional
- Property subtype: Single Family Residence
Materials
- Brick Full
- Roof: Shingle
Condition
- New construction: No
- Year built: 1976
Utilities & green energy
- Sewer: Septic Installed, Other - See Remarks
- Water: City, Well
- Utilities for property: Cable Available
Community & HOA
Community
- Security: Radon Mitigation System
- Subdivision: none
Location
- Region: Morganton
Financial & listing details
- Price per square foot: $162/sqft
- Tax assessed value: $509,130
- Annual tax amount: $3,325
- Date on market: 4/21/2025
- Cumulative days on market: 10 days
- Road surface type: Concrete, Paved
Price history
| Date | Event | Price |
|---|---|---|
| 6/12/2025 | Sold | $675,000$162/sqft |
Source:  Canopy MLS as distributed by MLS GRID #4248721 Report a problem Canopy MLS as distributed by MLS GRID #4248721 Report a problem | ||
| 4/21/2025 | Listed for sale | $675,000+37.5%$162/sqft |
Source: Canopy MLS as distributed by MLS GRID #4248721 Report a problem | ||
| 3/12/2021 | Sold | $491,000-3.5%$118/sqft |
Source: Canopy MLS as distributed by MLS GRID #3658956 Report a problem | ||
| 1/20/2021 | Listing removed | -- |
Source: Canopy MLS as distributed by MLS GRID Report a problem | ||
| 9/10/2020 | Listed for sale | $509,000$122/sqft |
Source: The Powers Realty Group LLC #3658956 Report a problem | ||
Public tax history
| Year | Property taxes | Tax assessment |
|---|---|---|
| 2025 | $3,325 -0.6% | $532,861 +4.7% |
| 2024 | $3,346 +3.9% | $509,130 +4% |
| 2023 | $3,221 +38.6% | $489,497 +71.4% |
| 2022 | $2,324 | $285,660 |
| 2021 | -- | -- |
Find assessor info on the county website
Neighborhood: 28655
Nearby homes
- $264,7003 bd2 ba1.2k sqft140 Nc 126, Morganton, NC 28655Off Market
- $309,4003 bd1 ba1.2k sqft140 State Highway 126, Morganton, NC 28655Off Market
- $213,2003 bd1 ba1.1k sqft119 State Highway 126, Morganton, NC 28655Off Market
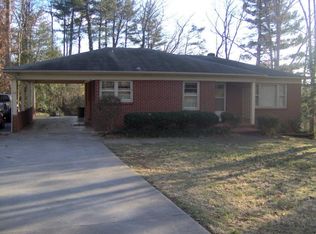
- $669,3003 bd4 ba3.8k sqft117 State Highway 126, Morganton, NC 28655Off Market
- $291,0003 bd2 ba1.9k sqft123 State Highway 126, Morganton, NC 28655Off Market
- $21,8800.57 Acres123 State Highway 126, Morganton, NC 28655Off Market
- $313,0003 bd2 ba1.9k sqft123 Nc Highway 126, Morganton, NC 28655Off Market
- $424,6003 bd2 ba2.4k sqft113 State Highway 126, Morganton, NC 28655Off Market
Nearby schools
GreatSchools rating
- 3/10Oak Hill ElementaryGrades: PK-5Distance: 3 mi
- 7/10Table Rock MiddleGrades: 6-8Distance: 2.7 mi
- 4/10Freedom HighGrades: 9-12Distance: 0.4 mi
Schools provided by the listing agent
- Elementary: Oak Hill
- Middle: Table Rock
- High: Freedom
Source: Canopy MLS as distributed by MLS GRID. This data may not be complete. We recommend contacting the local school district to confirm school assignments for this home.
Get a cash offer in 3 minutes
Find out how much your home could sell for in as little as 3 minutes with a no-obligation cash offer.
Estimated market value
$661,400
Get a cash offer in 3 minutes
Find out how much your home could sell for in as little as 3 minutes with a no-obligation cash offer.
Estimated market value
$661,400
- North Carolina
- Burke County
- Morganton
- 28655
- 136 State Highway 126
Nearby cities
Nearby zip codes
Other Morganton Topics
