Skip main navigation
Off market
Street View
  • $595,000

    136 Steamboat Ct, North East, MD 21901

    4beds
    3,684sqft
    SingleFamily
    Built in 2016
    10,018 Square Feet Lot
    $595,000 Zestimate®
    $162/sqft
    $3,580 Estimated rent

    Home value

    $595,000

    $565,000 - $625,000

    $3,580/mo

    Zestimate® history
    Loading
    Loading...

    Owner options

    List your home for rent

    $3,580/mo

    Rent Zestimate®

    Find your next renter with Zillow Rental Manager. Plus, with online applications, you can quickly screen prospective tenants – for free.

    Learn more

    $3,580/mo

    Rent Zestimate®

    Refinance and save

    $3,654/mo

    Est. payment

    Refinancing to a lower rate could help reduce your monthly payments and save thousands over the life of the loan.

    See today's rates

    $3,654/mo

    Est. payment

    Explore your selling options

    Work with a Zillow partner agent

    Leverage their expertise and Zillow's premium Showcase listings to get your home seen by more buyers.

    Get started

    List with your own agent

    Get your home in front of millions of buyers by listing it on Zillow.

    Learn how to do it

    Sell it yourself

    Take full control of how buyers see your home on Zillow by listing For Sale by Owner (FSBO).

    List your home

    What's special

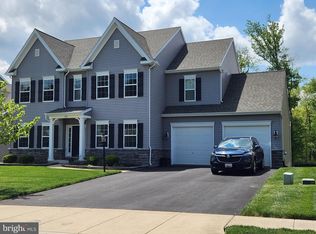
    Beautifully maintained and tastefully appointed home, located a hop, skip and a jump from historic Charlestown and minutes away from the water! This home makes an immediate impression with stone accents, custom landscaping and an elegant color palette. The spacious foyer includes a turned staircase and is flanked to the left by a private office and a gracious dining area to the right. Features include crown molding, wainscoting, chair rail and a tray ceiling. The family room with slate surround gas fireplace and a huge, well-equipped kitchen are at the heart of this showcase home. Engineered hardwoods, tranquil colors and an abundance of natural light are found throughout the main floor living areas. The clean-as-a-whistle kitchen has stainless appliances, upgraded cabinetry, a convenient island with additional storage and overhead pendant lighting, gas cooking, built-in microwave, tile backsplash, recessed lighting and a walk-in pantry. Enjoy your mornings (or any time of the day for that matter!) in the breakfast room overlooking the open area behind the property. Sliders from the breakfast room lead out to the large, L-shaped Trex deck, lighting included, perfect for entertaining or relaxing. The patio below is perfect for grilling and gorgeous views all year long make living here serene and peaceful. Also located on the first floor is the primary bedroom accessed through a graceful archway with double doors. Attached is a private en-suite oasis where you can unwind in the soaking tub, accented in quartz or enjoy the huge tiled wrap-around shower. This luxury Venetian spa package also includes a double-sink vanity and two walk-in closets. Worthy of note, the owners opted to enlarge the footprint of the kitchen, owner's suite and garage adding additional square footage to the home's graceful flow. Completing the main floor are the laundry/mudroom with storage closet and garage access, as well as a convenient powder room. Upstairs you'll find an open loft that could be used as a second office, exercise room, reading area, etc, as well as three additional bedrooms, all with generous closet space and a full hallway bath. The unfinished basement has a rough-in for an additional full bath, several large windows that allow for plenty of natural light and high ceilings that provide endless opportunities for finishing the space to your personal taste! This home feels like new construction and is move-in ready! Convenient access to Rt40 / I-95, marinas, shopping, restaurants, APG, Harford County and the Delaware line.

    This property is off market, which means it's not currently listed for sale or rent on Zillow. This may be different from what's available on other websites or public sources.

    Facts & features

    Interior

    Bedrooms & bathrooms
    • Bedrooms: 4
    • Bathrooms: 3
    • Full bathrooms: 2
    • 1/2 bathrooms: 1
    Heating
    • Forced air, Propane / Butane
    Cooling
    • Central
    Features
    • Basement: Partially finished
    • Has fireplace: Yes
    Interior area
    • Total interior livable area: 3,684 sqft

    Property

    Parking
    • Total spaces: 2
    • Parking features: Garage - Attached, Off-street
    Features
    • Exterior features: Other
    Lot
    • Size: 10,018 Square Feet
    Details
    • Parcel number: 05138336

    Construction

    Type & style
    • Home type: SingleFamily
    Materials
    • Roof: Shake / Shingle
    Condition
    • Year built: 2016

    Community & HOA

    HOA
    • Has HOA: Yes
    • HOA fee: $30 monthly
    Location
    • Region: North East

    Financial & listing details

    • Price per square foot: $162/sqft
    • Tax assessed value: $470,067

    Price history

    DateEventPrice
    10/14/2022Sold$520,000+1%$141/sqft
    Source: Bright MLS #MDCC2006122 Report a problem
    8/15/2022Pending sale$515,000$140/sqft
    Source: Bright MLS #MDCC2006122 Report a problem
    8/5/2022Listed for sale$515,000-6.3%$140/sqft
    Source: Bright MLS #MDCC2006122 Report a problem
    7/25/2022Listing removed$549,900$149/sqft
    Source: Bright MLS #MDCC2005036 Report a problem
    7/14/2022Price change$549,900-2.7%$149/sqft
    Source: Bright MLS #MDCC2005036 Report a problem
    6/8/2022Price change$565,000-1.7%$153/sqft
    Source: Bright MLS #MDCC2005036 Report a problem
    6/1/2022Listed for sale$575,000+43.6%$156/sqft
    Source: Bright MLS #MDCC2005036 Report a problem
    9/28/2016Sold$400,422+433.9%$109/sqft
    Source: Public Record Report a problem
    6/28/2016Sold$75,000$20/sqft
    Source: Public Record Report a problem

    Public tax history

    YearProperty taxesTax assessment
    2025-- $470,067 +1.7%
    2024$6,590 +1%$462,233 +1.7%
    2023$6,524 +2.2%$454,400
    2022$6,382 +2.8%$454,400 +7.8%
    2021$6,208 +3.1%$421,333 +4.1%
    2020$6,019 $404,800
    2019$6,019 +233.8%$404,800
    2018$1,803 -70.3%$404,800 0%
    2017$6,078 +772.3%$404,900 +734.8%
    2016$697 +1.1%$48,500 +1%
    2015$689 $48,000 +1.1%
    2014-- $47,500
    2013-- $47,500
    Find assessor info on the county website

    Neighborhood: 21901

    Nearby schools

    GreatSchools rating
    Schools provided by the listing agent
    • District: Cecil County Public Schools

    Source: The MLS. This data may not be complete. We recommend contacting the local school district to confirm school assignments for this home.

    Get a cash offer in 3 minutes
    Find out how much your home could sell for in as little as 3 minutes with a no-obligation cash offer.
    Estimated market value
    $595,000
    Get a cash offer in 3 minutes
    Find out how much your home could sell for in as little as 3 minutes with a no-obligation cash offer.
    Estimated market value
    $595,000