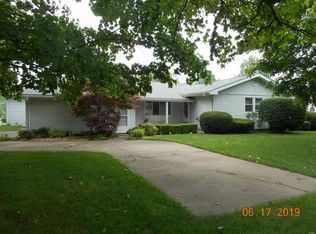
Beautifully renovated 3 bedroom, 2 bathroom ranch style home with a private backyard that is perfect for entertaining! Spacious living room with a large picture window for natural lighting. The kitchen has a nice granite island with cabinets and bar lights. The stainless steel Kenmore ELITE convection microwave and stainless steel Kenmore SMART dishwasher will remain in the house. The pantry as sturdy updated shelves, electric box and contains a 50 gallon water heater. Laundry room has shelving and cabinets with a full hookup electric with water and drain. There is also access the to crawl and attic in the laundry room. The Den has a fireplace that has a gas line ran but never hooked up. The primary bedroom offers a full closet as well as an in-room closet with shelving that can stay. There is an attached full bathroom to the primary bedroom with a walk in tile shower. The other two bedrooms are spacious with closets and there is full bathroom with tub/shower combination.
The detached garage is 936 square feet and fully insulated and heated! The flooring is all concrete with a drain, there is a work bench/cabinets and some shelving will stay. LP tank on premises that is fully hooked and running. It also has its own electric box.
The private and peaceful backyard is fully fenced in and offers a two tier wooden deck that over looks the beautifully landscaped backyard with built in fire pit! There are two gates to access the backyard. This area is set up for a cozy and relaxing atmosphere or it is large enough to host social gatherings!
Other Features:
Electrical has supply box for a portable generator.
Home has been previously sprayed for prevention of termites.
Home has been sprayed yearly for pest control.
Smoke free home.
Nice neighborhood close to school and churches.
Satellite dish with cables on premises ran to house and garage.
Nice clean crawl space with two sump pumps.
Recently upgraded central air units with extended warranty that will transfer to new owners.
Recently installed insulation into entire crawl space.
Recently installed new front screen door.
Recently installed window shutters.
Contact Tina 217-827-2133 or Denny 217-827-3565
Sold for $130,000
$130,000
136 Stevens St, Nokomis, IL 62075
3beds
1,512sqft
SingleFamily
Built in 1980
-- sqft lot
$151,700 Zestimate®
$86/sqft
$972 Estimated rent
Home value
$151,700
$141,000 - $162,000
$972/mo
Zestimate® history
Owner options
List your home for rent
$972/mo
Rent Zestimate®
Find your next renter with Zillow Rental Manager. Plus, with online applications, you can quickly screen prospective tenants – for free.
$972/mo
Rent Zestimate®
Refinance and save
$968/mo
Est. payment
Refinancing to a lower rate could help reduce your monthly payments and save thousands over the life of the loan.
$968/mo
Est. payment
Explore your selling options
Work with a Zillow partner agent
Leverage their expertise and Zillow's premium Showcase listings to get your home seen by more buyers.
Get startedList with your own agent
Get your home in front of millions of buyers by listing it on Zillow.
Learn how to do itSell it yourself
Take full control of how buyers see your home on Zillow by listing For Sale by Owner (FSBO).
List your homeWhat's special
Detached garageFull hookup electricLp tankRanch style homeFully insulatedScreen doorNice granite island
Facts & features
Interior
Bedrooms & bathrooms
- Bedrooms: 3
- Bathrooms: 2
- Full bathrooms: 2
Heating
- Forced air
Cooling
- Central
Appliances
- Included: Dishwasher, Microwave
Features
- Basement: Basement (not specified)
- Has fireplace: Yes
Interior area
- Total interior livable area: 1,512 sqft
Property
Parking
- Parking features: Garage - Detached
Features
- Exterior features: Vinyl
Details
- Parcel number: 823203022
Construction
Type & style
- Home type: SingleFamily
Materials
- Roof: Asphalt
Condition
- Year built: 1980
Community & HOA
Location
- Region: Nokomis
Financial & listing details
- Price per square foot: $86/sqft
- Tax assessed value: $121,050
Price history
| Date | Event | Price |
|---|---|---|
| 11/6/2023 | Sold | $130,000-12.1%$86/sqft |
Source: Public Record Report a problem | ||
| 8/17/2023 | Pending sale | $147,900$98/sqft |
Source: Owner Report a problem | ||
| 7/31/2023 | Listed for sale | $147,900+106.9%$98/sqft |
Source: Owner Report a problem | ||
| 3/22/2011 | Sold | $71,500$47/sqft |
Source: Public Record Report a problem | ||
Public tax history
| Year | Property taxes | Tax assessment |
|---|---|---|
| 2024 | -- | $40,350 +26.1% |
| 2023 | -- | $32,010 +4.1% |
| 2022 | -- | $30,760 -2.6% |
| 2021 | $2,310 +5.3% | $31,570 +3% |
| 2020 | $2,194 -5.9% | $30,650 -5.3% |
| 2019 | $2,331 +4.4% | $32,360 +6.2% |
| 2018 | $2,233 +4.8% | $30,460 +6.4% |
| 2017 | $2,131 | $28,630 +2.8% |
| 2016 | $2,131 +2.7% | $27,850 +3.3% |
| 2015 | $2,075 +15.2% | $26,970 +7.5% |
| 2013 | $1,801 -11.2% | $25,080 -10.2% |
| 2011 | $2,028 +1.2% | $27,920 +2.9% |
| 2009 | $2,004 | $27,120 |
Find assessor info on the county website
Neighborhood: 62075
Nearby homes
- $191,3003 bd2 ba-- sqft805 Miller St, Nokomis, IL 62075Off Market
- $1,1100.73 acres805 Miller St, Nokomis, IL 62075Off Market
- $156,800-- bd-- ba-- sqft811 Miller St, Nokomis, IL 62075Off Market
- $108,100-- bd-- ba-- sqft806 Young St, Nokomis, IL 62075Off Market
- $2,970-- bd-- ba-- sqft723 Miller St, Nokomis, IL 62075Off Market
- $107,200-- bd-- ba-- sqft723 Miller St, Nokomis, IL 62075Off Market
- $116,000-- bd-- ba-- sqft812 Young St, Nokomis, IL 62075Off Market
- $17,190-- bd-- ba-- sqft724 Young St, Nokomis, IL 62075Off Market
Nearby schools
GreatSchools rating
- 6/10North Elementary SchoolGrades: PK-5Distance: 0.8 mi
- 6/10Nokomis Jr/Sr High SchoolGrades: 6-12Distance: 1.2 mi


Get pre-qualified for a loan
At Zillow Home Loans, we can pre-qualify you in as little as 5 minutes with no impact to your credit score.An equal housing lender. NMLS #10287.
- Illinois
- Montgomery County
- Nokomis
- 62075
- 136 Stevens St
