Welcome to 136 Stony Creek Overlook, where every day feels like a getaway. A truly amazing home that combines comfort with breathtaking natural beauty. This 4-bedroom, 2 1/2-bath home is nestled on one of the most gorgeous wooded home sites, where you can enjoy stunning creek views from nearly every room. Step inside to discover a warm and inviting living space. The main level boasts a living room with a vaulted ceiling, exposed wood beam, and a floor-to-ceiling brick fireplace that creates a cozy ambiance. From there, walk out to your screened-in back patio, where you can relax and soak in the serene views of your backyard oasis. There's also a perfectly located main-level office for those work-from-home days. The completely updated eat-in kitchen has it all, featuring quartz countertops, a breakfast bar, pantry, and stainless steel appliances-perfect for cooking up a feast or a casual meal. Upstairs, the home offers four spacious bedrooms, including a large owners suite that's your personal retreat complete with walk-in closet, en-suite bath with double vanity sink and amazing tiled shower. Enjoy your morning coffee on the private balcony of your bedroom. Entertaining is a breeze in the lower level walk-out basement, featuring a large family room and a separate gaming/rec room. Plus, there's plenty of storage space to keep everything organized. The backyard is nothing short of stunning-park-like and peaceful, offering a perfect escape right at home. Whether you're hosting a gathering or simply unwinding, this space is sure to impress.
Sold
$520,000
136 Stony Creek Overlook, Noblesville, IN 46060
4beds
3,558sqft
Residential, Single Family Residence
Built in 1987
0.52 Acres Lot
$579,200 Zestimate®
$146/sqft
$2,952 Estimated rent
Home value
$579,200
$550,000 - $620,000
$2,952/mo
Zestimate® history
Owner options
List your home for rent
$2,952/mo
Rent Zestimate®
Find your next renter with Zillow Rental Manager. Plus, with online applications, you can quickly screen prospective tenants – for free.
$2,952/mo
Rent Zestimate®
Refinance and save
$3,733/mo
Est. payment
Refinancing to a lower rate could help reduce your monthly payments and save thousands over the life of the loan.
$3,733/mo
Est. payment
Explore your selling options
Work with a Zillow partner agent
Leverage their expertise and Zillow's premium Showcase listings to get your home seen by more buyers.
Get startedList with your own agent
Get your home in front of millions of buyers by listing it on Zillow.
Learn how to do itSell it yourself
Take full control of how buyers see your home on Zillow by listing For Sale by Owner (FSBO).
List your homeWhat's special
Floor-to-ceiling brick fireplaceWooded home siteLower level walk-out basementQuartz countertopsStunning creek viewsVaulted ceilingExposed wood beam
Zillow last checked:
Listing updated:
Listed by:
Drew Keller 317-378-0111,
Compass Indiana, LLC
Bought with:
Kelly Church
eXp Realty, LLC
Source: MIBOR as distributed by MLS GRID,MLS#: 22006571
Facts & features
Interior
Bedrooms & bathrooms
- Bedrooms: 4
- Bathrooms: 3
- Full bathrooms: 2
- 1/2 bathrooms: 1
- Main level bathrooms: 1
Primary bedroom
- Features: Carpet
- Level: Upper
- Area: 240 Square Feet
- Dimensions: 20X12
Bedroom 2
- Features: Carpet
- Level: Upper
- Area: 121 Square Feet
- Dimensions: 11X11
Bedroom 3
- Features: Carpet
- Level: Upper
- Area: 110 Square Feet
- Dimensions: 11X10
Bedroom 4
- Features: Carpet
- Level: Upper
- Area: 100 Square Feet
- Dimensions: 10X10
Bonus room
- Features: Luxury Vinyl Plank
- Level: Basement
- Area: 187 Square Feet
- Dimensions: 17X11
Breakfast room
- Features: Luxury Vinyl Plank
- Level: Main
- Area: 99 Square Feet
- Dimensions: 11X9
Other
- Features: Other
- Level: Main
- Area: 221 Square Feet
- Dimensions: 17X13
Family room
- Features: Luxury Vinyl Plank
- Level: Basement
- Area: 308 Square Feet
- Dimensions: 22X14
Kitchen
- Features: Luxury Vinyl Plank
- Level: Main
- Area: 132 Square Feet
- Dimensions: 12X11
Laundry
- Features: Luxury Vinyl Plank
- Level: Main
- Area: 72 Square Feet
- Dimensions: 12X6
Library
- Features: Luxury Vinyl Plank
- Level: Main
- Area: 132 Square Feet
- Dimensions: 12X11
Living room
- Features: Luxury Vinyl Plank
- Level: Main
- Area: 432 Square Feet
- Dimensions: 24X18
Play room
- Features: Luxury Vinyl Plank
- Level: Basement
- Area: 198 Square Feet
- Dimensions: 18X11
Utility room
- Features: Other
- Level: Basement
- Area: 476 Square Feet
- Dimensions: 34X14
Heating
- Forced Air
Cooling
- Has cooling: Yes
Appliances
- Included: Dishwasher, Dryer, Electric Water Heater, Disposal, MicroHood, Electric Oven, Refrigerator, Washer, Water Heater, Water Softener Owned
- Laundry: Main Level
Features
- Breakfast Bar, Cathedral Ceiling(s), Vaulted Ceiling(s), Entrance Foyer, Ceiling Fan(s), Hardwood Floors, Eat-in Kitchen, Pantry, Walk-In Closet(s)
- Flooring: Hardwood
- Windows: Wood Frames, Wood Work Stained
- Basement: Egress Window(s),Finished,Full,Storage Space
- Number of fireplaces: 1
- Fireplace features: Living Room, Masonry, Wood Burning
Interior area
- Total structure area: 3,558
- Total interior livable area: 3,558 sqft
- Finished area below ground: 1,194
Property
Parking
- Total spaces: 2
- Parking features: Attached
- Attached garage spaces: 2
Features
- Levels: Two
- Stories: 2
- Patio & porch: Covered, Deck, Patio
- Exterior features: Balcony
- Has view: Yes
- View description: Creek/Stream, Trees/Woods
- Has water view: Yes
- Water view: Creek/Stream
- Waterfront features: Creek, Water Access, Water View
Lot
- Size: 0.52 Acres
- Features: Curbs, Sidewalks, Mature Trees, Wooded
Details
- Parcel number: 291107103034000013
- Horse amenities: None
Construction
Type & style
- Home type: SingleFamily
- Architectural style: Traditional
- Property subtype: Residential, Single Family Residence
Materials
- Brick, Wood
- Foundation: Concrete Perimeter
Condition
- Updated/Remodeled
- New construction: No
- Year built: 1987
Utilities & green energy
- Water: Municipal/City
Community & HOA
Community
- Subdivision: Wellington Northeast
HOA
- Has HOA: Yes
- Amenities included: Maintenance, Park, Playground, Tennis Court(s)
- Services included: Association Home Owners, Entrance Common, Maintenance, ParkPlayground, Tennis Court(s)
- HOA fee: $500 annually
Location
- Region: Noblesville
Financial & listing details
- Price per square foot: $146/sqft
- Tax assessed value: $508,200
- Annual tax amount: $4,862
- Date on market: 10/21/2024
- Cumulative days on market: 3 days
Price history
| Date | Event | Price |
|---|---|---|
| 12/6/2024 | Sold | $520,000+4%$146/sqft |
Source:  MIBOR as distributed by MLS GRID #22006571 Report a problem MIBOR as distributed by MLS GRID #22006571 Report a problem | ||
| 10/23/2024 | Pending sale | $499,900$141/sqft |
Source: MIBOR as distributed by MLS GRID #22006571 Report a problem | ||
| 10/21/2024 | Listed for sale | $499,900$141/sqft |
Source: MIBOR as distributed by MLS GRID #22006571 Report a problem | ||
Public tax history
| Year | Property taxes | Tax assessment |
|---|---|---|
| 2025 | $2,240 -53.9% | $508,200 +25% |
| 2024 | $4,862 +9.7% | $406,400 +4.1% |
| 2023 | $4,433 +20.8% | $390,400 +13.8% |
| 2022 | $3,670 +5.3% | $343,000 +19.8% |
| 2021 | $3,487 +8.7% | $286,300 +8% |
| 2020 | $3,207 -68.1% | $265,000 +3.4% |
| 2019 | $10,050 +181.9% | $256,200 +8.3% |
| 2018 | $3,565 +59.3% | $236,500 +3.1% |
| 2017 | $2,238 -24.1% | $229,400 -8.1% |
| 2016 | $2,949 +0.4% | $249,700 +3.4% |
| 2014 | $2,938 +10.4% | $241,500 +5.8% |
| 2013 | $2,660 -0.3% | $228,200 +0.3% |
| 2012 | $2,667 0% | $227,600 -2.2% |
| 2011 | $2,668 +0.9% | $232,800 |
| 2010 | $2,645 -43.2% | $232,800 |
| 2009 | $4,656 -17.5% | $232,800 -11.3% |
| 2007 | $5,643 +11.8% | $262,400 +5% |
| 2006 | $5,046 | $249,800 +10.2% |
| 2005 | -- | $226,700 |
Find assessor info on the county website
Neighborhood: 46060
Nearby homes
- $550,3003 bd4 ba3k sqft134 Stony Creek Overlook, Noblesville, IN 46060Off Market
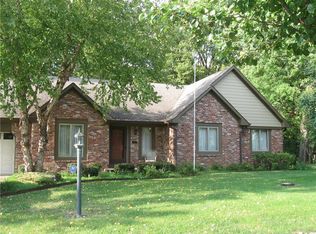
- $511,1003 bd3 ba2.9k sqft138 Stony Creek Overlook, Noblesville, IN 46060Off Market
- $380,2003 bd2 ba1.6k sqft137 Stony Creek Overlook, Noblesville, IN 46060Off Market
- $384,8004 bd2 ba1.9k sqft133 Stony Creek Overlook, Noblesville, IN 46060Off Market
- $516,2004 bd2 ba2.6k sqft140 Stony Creek Overlook, Noblesville, IN 46060Off Market
- $549,8004 bd4 ba3.7k sqft132 Stony Creek Overlook, Noblesville, IN 46060Off Market
- $439,6004 bd2 ba2.4k sqft139 Stony Creek Overlook, Noblesville, IN 46060Off Market
- $498,7004 bd3 ba3.6k sqft110 Stony Creek Cir, Noblesville, IN 46060Off Market
Nearby schools
GreatSchools rating
- 7/10Stony Creek Elementary SchoolGrades: PK-5Distance: 0.5 mi
- 9/10Noblesville Middle SchoolGrades: 6-8Distance: 2.2 mi
- 10/10Noblesville High SchoolGrades: 9-12Distance: 2 mi
Get a cash offer in 3 minutes
Find out how much your home could sell for in as little as 3 minutes with a no-obligation cash offer.
Estimated market value
$579,200
Get a cash offer in 3 minutes
Find out how much your home could sell for in as little as 3 minutes with a no-obligation cash offer.
Estimated market value
$579,200
- Indiana
- Hamilton County
- Noblesville
- 46060
- 136 Stony Creek Overlook
