Good things absolutely do come in affordable packages! This well maintained 3 bed 2.5 bath home on the Lexington side of Winchester has a beautiful back yard with a deck and built-in porch swing. It is privacy fenced and ready for you to enjoy, but not at the expense of access to town! With shopping right around the corner, and access to the highway not far off, this home would be great for someone who already loves Winchester, or a commuter from Lexington who is looking for more bang for their buck. This home is competitively priced per square foot and boasts a young roof, fault free systems, and easy to manage layout. The generous primary bedroom has an oversized walk in closet, and one of the additional bedrooms has a walk in closet, assuring storage is no issue. Enjoy your peace and quiet, or bring the kids and dogs- this set up is turnkey for everyone!
Contingent
Price cut: $5K (7/8)
$274,900
136 Sturbridge Ln, Winchester, KY 40391
3beds
1,604sqft
Single Family Residence
Built in 2005
3,920 Square Feet Lot
$271,500 Zestimate®
$171/sqft
$-- HOA
What's special
Young roofEasy to manage layoutBuilt-in porch swingOversized walk in closetGenerous primary bedroom
- 23 days |
- 832 |
- 69 |
Zillow last checked:
Listing updated:
Listed by:
Sarah MacHarg 724-699-5187,
Kentucky Land and Home
Source: Imagine MLS,MLS#: 26015181
Facts & features
Interior
Bedrooms & bathrooms
- Bedrooms: 3
- Bathrooms: 3
- Full bathrooms: 2
- 1/2 bathrooms: 1
Primary bedroom
- Level: Second
Bedroom 1
- Level: Second
Bedroom 2
- Level: Second
Bathroom 1
- Level: Second
Bathroom 2
- Level: Second
Bathroom 3
- Level: First
Dining room
- Level: First
Kitchen
- Level: First
Living room
- Level: First
Heating
- Electric, Heat Pump
Cooling
- Electric, Heat Pump
Appliances
- Included: Disposal, Dishwasher, Microwave, Refrigerator, Range
- Laundry: Electric Dryer Hookup, Gas Dryer Hookup, Washer Hookup
Features
- Walk-In Closet(s), Ceiling Fan(s), Soaking Tub
- Flooring: Carpet, Hardwood, Tile
- Doors: Storm Door(s)
- Windows: Insulated Windows, Blinds, Screens
- Has basement: No
- Has fireplace: No
Interior area
- Total structure area: 1,604
- Total interior livable area: 1,604 sqft
- Finished area above ground: 1,604
- Finished area below ground: 0
Property
Parking
- Total spaces: 1
- Parking features: Attached Garage
- Garage spaces: 1
Features
- Levels: Two
- Fencing: Privacy
Lot
- Size: 3,920 Square Feet
Details
- Parcel number: 043102401800
Construction
Type & style
- Home type: SingleFamily
- Architectural style: Craftsman
- Property subtype: Single Family Residence
Materials
- Vinyl Siding
- Foundation: Slab
- Roof: Shingle
Condition
- Year built: 2005
Utilities & green energy
- Sewer: Public Sewer
- Water: Public
- Utilities for property: Cable Connected, Electricity Connected, Sewer Connected, Water Connected
Community & HOA
Community
- Subdivision: Colby Ridge
HOA
- Has HOA: No
Location
- Region: Winchester
Financial & listing details
- Price per square foot: $171/sqft
- Tax assessed value: $189,000
- Annual tax amount: $1,427
- Date on market: 6/27/2026
Estimated market value
$271,500
$258,000 - $285,000
$1,751/mo
Price history
| Date | Event | Price |
|---|---|---|
| 7/18/2026 | Contingent | $274,900$171/sqft |
Source:  Imagine MLS #26015181 Report a problem Imagine MLS #26015181 Report a problem | ||
| 7/8/2026 | Price change | $274,900-1.8%$171/sqft |
Source: Imagine MLS #26015181 Report a problem | ||
| 6/27/2026 | Listed for sale | $279,900+117%$175/sqft |
Source: Imagine MLS #26015181 Report a problem | ||
| 4/23/2014 | Sold | $129,000-0.8%$80/sqft |
Source: Imagine MLS #1402696 Report a problem | ||
| 2/27/2014 | Price change | $130,000-2.3%$81/sqft |
Source: Coldwell Banker McMahan #1402696 Report a problem | ||
| 2/20/2014 | Listed for sale | $133,000-0.3%$83/sqft |
Source: Coldwell Banker McMahan #1402696 Report a problem | ||
| 12/2/2005 | Sold | $133,358$83/sqft |
Source:  Imagine MLS #512866 Report a problem Imagine MLS #512866 Report a problem | ||
Public tax history
| Year | Property taxes | Tax assessment |
|---|---|---|
| 2024 | $1,427 +23% | $189,000 +19.5% |
| 2023 | $1,159 | $158,200 |
| 2022 | $1,159 +0.3% | $158,200 |
| 2021 | $1,156 +24.8% | $158,200 +18.6% |
| 2020 | $926 +375.5% | $133,400 |
| 2019 | $195 | $133,400 |
| 2018 | $195 | $133,400 |
| 2017 | $195 | $133,400 |
| 2016 | $195 | $133,400 |
| 2015 | $195 | $133,400 |
| 2013 | $195 | $133,400 |
| 2011 | -- | $133,400 |
| 2010 | -- | $133,400 |
Find assessor info on the county website
Monthly payment
Est. payment
Payment breakdown
Explore the cost of this home by adjusting the details. Changes won't be saved.Climate risks
Neighborhood: 40391
Nearby schools
GreatSchools rating
- 4/10Strode Station Elementary SchoolGrades: K-4Distance: 0.4 mi
- 5/10Robert D Campbell Junior High SchoolGrades: 7-8Distance: 1.9 mi
- 5/10George Rogers Clark High SchoolGrades: 9-12Distance: 2.5 mi
Schools provided by the listing agent
- Elementary: Strode Station
- Middle: Saint Agatha Academy(Legacy)
- High: GRC
Source: Imagine MLS. This data may not be complete. We recommend contacting the local school district to confirm school assignments for this home.
- $241,9003 bd2 ba1.2k sqft134 Sturbridge Ln, Winchester, KY 40391Off Market
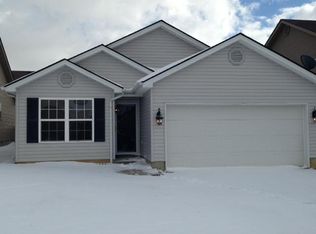
- $250,9003 bd2 ba1.2k sqft138 Sturbridge Ln, Winchester, KY 40391Off Market
- $237,4003 bd2 ba1.1k sqft132 Sturbridge Ln, Winchester, KY 40391Off Market

- $254,1003 bd2 ba1.4k sqft140 Sturbridge Ln, Winchester, KY 40391Off Market
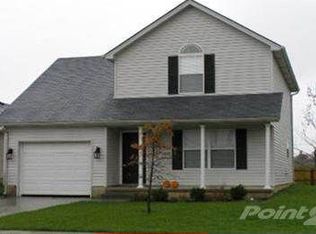
- $270,3003 bd2 ba1.6k sqft130 Sturbridge Ln, Winchester, KY 40391Off Market
- $235,0003 bd2 ba1.2k sqft142 Sturbridge Ln, Winchester, KY 40391Sold
- $214,2002 bd2 ba1k sqft215 Chatham Pl #1, Winchester, KY 40391Off Market
- $254,5003 bd2 ba1.3k sqft135 Sturbridge Ln, Winchester, KY 40391Off Market
A local agent can set up tours, give advice and negotiate with sellers.
Similar homes
- $274,9004 bd3 ba1.3k sqft304 Sandra Dr, Winchester, KY 40391For Sale

 MLS ID #26016975, Michael R Hilario, The Agency. Imagine MLS
 - $229,9003 bd2 ba1.2k sqft491 Hidden Hills Way, Winchester, KY 40391For Sale
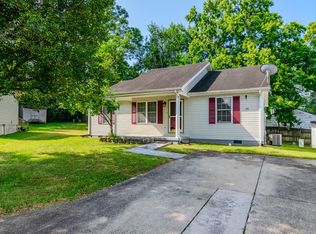 MLS ID #26017144, Robin Trimble, HomeFirst Real Estate. Imagine MLS
 - $249,9003 bd1 ba1.2k sqft10 Chickadee Ln, Winchester, KY 40391For Sale
 MLS ID #26016217, Christa Joynt, Keller Williams Commonwealth. Imagine MLS
 - $265,0003 bd1 ba1.3k sqft119 Sunset Hts, Winchester, KY 40391For Sale
 MLS ID #26012905, Whitney Ann Ensor, Ensor Real Estate, LLC. Imagine MLS
 - $279,9993 bd2 ba1.5k sqft103 Southern Ct, Winchester, KY 40391For SaleMLS ID #26007260, Mila J Ensor, Ensor Real Estate, LLC. Imagine MLS
- $235,5003 bd1 ba1.1k sqft125 Kittison Dr, Winchester, KY 40391For SaleMLS ID #26011953, Kathryn M Cheuvront, Coldwell Banker McMahan. Imagine MLS
- $315,0004 bd3 ba1.8k sqft209 Connie Ln, Winchester, KY 40391For SaleMLS ID #26015653, Mila J Ensor, Ensor Real Estate, LLC. Imagine MLS
- $349,9004 bd3 ba2.3k sqft119 Gibson Way, Winchester, KY 40391For SaleMLS ID #26014834, Whitney Ann Ensor, Ensor Real Estate, LLC. Imagine MLS
- $339,0003 bd3 ba2k sqft13 Bel Air Dr, Winchester, KY 40391For SaleMLS ID #26016008, Robin S Jones, Keller Williams Legacy Group. Imagine MLS
- $319,9005 bd2 ba2k sqft128 Cherokee Dr, Winchester, KY 40391For SaleMLS ID #26017629, Tyler A Hurst, Oak & Acre. Imagine MLS
- $339,9003 bd2 ba1.8k sqft23 Windridge Dr, Winchester, KY 40391For SaleMLS ID #26013010, Holly L Goeing, The Agency. Imagine MLS
- $409,5003 bd2 ba2.3k sqft215 Delaplain Rd, Winchester, KY 40391For SaleMLS ID #26016762, Alyssa Ryan, Marshall Lane Real Estate - Lexington. Imagine MLS
- $280,0003 bd2 ba1.7k sqft102 Rebecca Dr, Richmond, KY 40475For SaleMLS ID #26016967, Libby VanMeter, Marshall Lane Real Estate - Lexington. Imagine MLS
- $249,9003 bd2 ba1.9k sqft1332 Buckhorn Trl, Mount Sterling, KY 40353For SaleMLS ID #26018718, Brooke Otis Mullins, RO&CO Real Estate. Imagine MLS
- $289,9003 bd1 ba1.2k sqft803 Boone Trail Rd, Richmond, KY 40475For SaleMLS ID #26010216, Gerald Salyer, Premier Property Consultants. Imagine MLS
- $375,0003 bd3 ba1.9k sqft309 Gallahadion Ct, Winchester, KY 40391For SaleMLS ID #26013780, Michelle R Blackburn, RE/MAX Creative, Winchester. Imagine MLS
- $320,0003 bd2 ba1.2k sqft494 Igo Rd, Richmond, KY 40475For SaleMLS ID #26014970, Austin Adamson, RE/MAX Elite Lexington. Imagine MLS
- $284,5003 bd2 ba1.1k sqft881 Revere Run Dr, Lexington, KY 40509For SaleMLS ID #26012771, Katherine Hawkins, HomeSelect Realty. Imagine MLS
- $319,0003 bd2 ba1.4k sqft206 Windward Way, Richmond, KY 40475For SaleMLS ID #26019096, S Paige Luxon, Keller Williams Legacy Group. Imagine MLS
- $279,9004 bd3 ba1.6k sqft729 Pioneer Ln, Lexington, KY 40505For SaleMLS ID #26008930, Mohamed Mahmoud, Keller Williams Bluegrass Realty. Imagine MLS
