Prime location is key with this impeccably maintained 4-bedroom, 2-bathroom custom home nestled on a sprawling 1-acre parcel, just moments away from downtown. Its proximity to I-20, shopping centers, and dining establishments adds to the allure of this residence. Boasting an inviting open-concept design that seamlessly integrates the kitchen, dining, and living areas, the home features a convenient breakfast bar for additional seating. The well-thought-out layout includes split bedrooms, a generously sized utility room, and a living space pre-wired for surround sound, offering both comfort and functionality. Revel in the warmth of a wood-burning fireplace and enjoy the aesthetic appeal of ceramic tile and luxurious flooring throughout. Venture outside to discover a meticulously landscaped property, complete with a spacious covered patio, and an expansive backyard that provides ample room for a potential pool, outdoor entertainment, or simply enjoying the freedom to roam. This is home!
Sold
Price Unknown
136 Sun Valley Ln, Weatherford, TX 76087
4beds
1,858sqft
Single Family Residence
Built in 2006
1 Acres Lot
$412,400 Zestimate®
$--/sqft
$2,315 Estimated rent
Home value
$412,400
$392,000 - $433,000
$2,315/mo
Zestimate® history
Owner options
List your home for rent
$2,315/mo
Rent Zestimate®
Find your next renter with Zillow Rental Manager. Plus, with online applications, you can quickly screen prospective tenants – for free.
$2,315/mo
Rent Zestimate®
Refinance and save
Refinancing to a lower rate could help reduce your monthly payments and save thousands over the life of the loan.
Explore your selling options
Work with a Zillow partner agent
Leverage their expertise and Zillow's premium Showcase listings to get your home seen by more buyers.
Get startedList with your own agent
Get your home in front of millions of buyers by listing it on Zillow.
Learn how to do itSell it yourself
Take full control of how buyers see your home on Zillow by listing For Sale by Owner (FSBO).
List your homeWhat's special
Expansive backyardSplit bedroomsAmple roomOutdoor entertainmentDining establishmentsShopping centersMeticulously landscaped property
Zillow last checked:
Listing updated:
Listed by:
Ronnie Warren 058518 817-596-9446,
CENTURY 21 Judge Fite Company 817-596-9446
Bought with:
Michele Miller
Century 21 Mike Bowman, Inc.
Source: NTREIS,MLS#: 20476870
Facts & features
Interior
Bedrooms & bathrooms
- Bedrooms: 4
- Bathrooms: 2
- Full bathrooms: 2
Primary bedroom
- Features: Dual Sinks, Garden Tub/Roman Tub, Linen Closet, Separate Shower, Walk-In Closet(s)
- Level: First
- Dimensions: 17 x 12
Bedroom
- Features: Split Bedrooms
- Level: First
- Dimensions: 12 x 11
Bedroom
- Features: Split Bedrooms
- Dimensions: 11 x 11
Bedroom
- Features: Split Bedrooms
- Level: First
- Dimensions: 12 x 11
Dining room
- Level: First
- Dimensions: 12 x 11
Kitchen
- Features: Breakfast Bar, Built-in Features, Pantry, Solid Surface Counters
- Level: First
- Dimensions: 15 x 14
Living room
- Features: Fireplace
- Level: First
- Dimensions: 21 x 14
Utility room
- Features: Built-in Features, Utility Room
- Level: First
- Dimensions: 11 x 9
Heating
- Central, Electric, Fireplace(s)
Cooling
- Central Air, Ceiling Fan(s), Electric
Appliances
- Included: Dishwasher, Electric Range, Disposal, Microwave
- Laundry: Washer Hookup, Electric Dryer Hookup
Features
- High Speed Internet, Open Floorplan, Cable TV, Vaulted Ceiling(s), Walk-In Closet(s), Wired for Sound
- Flooring: Ceramic Tile, Luxury Vinyl, Luxury VinylPlank
- Windows: Window Coverings
- Has basement: No
- Number of fireplaces: 1
- Fireplace features: Stone, Wood Burning
Interior area
- Total interior livable area: 1,858 sqft
Property
Parking
- Total spaces: 2
- Parking features: Concrete, Garage, Garage Faces Side
- Attached garage spaces: 2
Features
- Levels: One
- Stories: 1
- Patio & porch: Covered
- Exterior features: Rain Gutters
- Pool features: None
- Fencing: Chain Link,Wood
Lot
- Size: 1 Acres
- Features: Back Yard, Lawn, Landscaped, Few Trees
Details
- Parcel number: R000082132
Construction
Type & style
- Home type: SingleFamily
- Architectural style: Traditional,Detached
- Property subtype: Single Family Residence
- Attached to another structure: Yes
Materials
- Brick, Rock, Stone
- Foundation: Slab
- Roof: Composition
Condition
- Year built: 2006
Utilities & green energy
- Sewer: Septic Tank
- Water: Community/Coop
- Utilities for property: Septic Available, Underground Utilities, Water Available, Cable Available
Community & HOA
Community
- Security: Carbon Monoxide Detector(s), Smoke Detector(s)
- Subdivision: Harmony Oaks Estates Ph
HOA
- Has HOA: No
Location
- Region: Weatherford
Financial & listing details
- Tax assessed value: $387,570
- Annual tax amount: $6,270
- Date on market: 11/28/2023
- Cumulative days on market: 33 days
- Listing terms: Cash,Conventional,FHA
- Road surface type: Asphalt
Price history
| Date | Event | Price |
|---|---|---|
| 12/20/2023 | Sold | -- |
Source: NTREIS #20476870 Report a problem | ||
| 11/27/2023 | Listing removed | -- |
Source: NTREIS #20476870 Report a problem | ||
| 11/25/2023 | Contingent | $399,500$215/sqft |
Source: NTREIS #20476870 Report a problem | ||
| 11/17/2023 | Listed for sale | $399,500+42.7%$215/sqft |
Source: NTREIS #20476870 Report a problem | ||
| 11/27/2019 | Listing removed | $279,900$151/sqft |
Source: CLARK REAL ESTATE GROUP #14169455 Report a problem | ||
| 11/16/2019 | Pending sale | $279,900$151/sqft |
Source: CLARK REAL ESTATE GROUP #14169455 Report a problem | ||
| 10/9/2019 | Price change | $279,900-1.6%$151/sqft |
Source: CLARK REAL ESTATE GROUP #14169455 Report a problem | ||
| 9/22/2019 | Price change | $284,500-0.1%$153/sqft |
Source: CLARK REAL ESTATE GROUP #14169455 Report a problem | ||
| 8/31/2019 | Price change | $284,900-1.4%$153/sqft |
Source: CLARK REAL ESTATE GROUP #14169455 Report a problem | ||
| 8/23/2019 | Listed for sale | $289,000$156/sqft |
Source: CLARK REAL ESTATE GROUP #14169455 Report a problem | ||
Public tax history
| Year | Property taxes | Tax assessment |
|---|---|---|
| 2025 | $4,788 -9% | $387,570 +0.3% |
| 2024 | $5,262 -16.1% | $386,580 |
| 2023 | $6,270 +16.8% | $386,580 +34.1% |
| 2022 | $5,366 -1.8% | $288,220 |
| 2021 | $5,465 +8.7% | $288,220 +15.8% |
| 2020 | $5,026 +12.5% | $248,980 |
| 2019 | $4,467 +4% | $248,980 +14.4% |
| 2018 | $4,296 +10.3% | $217,630 |
| 2017 | $3,893 +8.7% | $217,630 +22.3% |
| 2016 | $3,581 +19.8% | $178,010 |
| 2015 | $2,990 | $178,010 +12.6% |
| 2014 | $2,990 | $158,030 |
| 2013 | -- | $158,030 +2.4% |
| 2012 | -- | $154,360 |
| 2011 | -- | $154,360 -3.2% |
| 2010 | -- | $159,500 -1.5% |
| 2009 | -- | $161,990 |
| 2008 | -- | -- |
| 2007 | -- | -- |
Find assessor info on the county website
Neighborhood: Harmony Oaks
Nearby homes
- $451,200-- bd-- ba2.4k sqft132 Sun Valley Ln, Weatherford, TX 76087Off Market
- $434,1005 bd2 ba2.2k sqft140 Sun Valley Ln, Weatherford, TX 76087Off Market

- $404,9004 bd2 ba1.9k sqft128 Sun Valley Ln, Weatherford, TX 76087Off Market
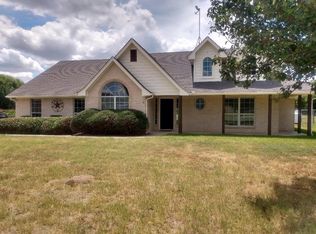
- $--3 bd3 ba2.4k sqft144 Sun Valley Ln, Weatherford, TX 76087Sold

- $373,3003 bd2 ba1.5k sqft124 Sun Valley Ln, Weatherford, TX 76087Off Market
- $392,400-- bd-- ba1.7k sqft127 Sunray Ct, Weatherford, TX 76087Off Market
- $--4 bd2 ba1.7k sqft131 Sunray Ct, Weatherford, TX 76087Sold
- $392,300-- bd-- ba1.8k sqft123 Sunray Ct, Weatherford, TX 76087Off Market
Nearby schools
GreatSchools rating
- 7/10Curtis Elementary SchoolGrades: PK-5Distance: 3.7 mi
- 6/10Hall Middle SchoolGrades: 6-8Distance: 3.8 mi
- 5/10Weatherford High SchoolGrades: 9-12Distance: 2.1 mi
Schools provided by the listing agent
- Elementary: Curtis
- Middle: Hall
- High: Weatherford
- District: Weatherford ISD
Source: NTREIS. This data may not be complete. We recommend contacting the local school district to confirm school assignments for this home.
Get a cash offer in 3 minutes
Find out how much your home could sell for in as little as 3 minutes with a no-obligation cash offer.
Estimated market value
$412,400
Get a cash offer in 3 minutes
Find out how much your home could sell for in as little as 3 minutes with a no-obligation cash offer.
Estimated market value
$412,400
- Texas
- Parker County
- Weatherford
- 76087
- Harmony Oaks
- 136 Sun Valley Ln
