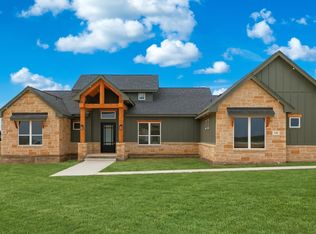
Experience exceptional craftsmanship and modern farmhouse elegance on a full one acre homesite. This custom built residence offers a versatile floor plan featuring five spacious bedrooms or four bedrooms plus a dedicated private office, providing flexibility for a variety of lifestyle needs. A striking metal front door creates an impressive entry, leading into an open concept interior enhanced by premium tile flooring and custom cabinetry throughout. The chef inspired kitchen is designed for both everyday living and entertaining, showcasing sleek quartz countertops and thoughtfully planned workspace. Well appointed features continue throughout the home, including an inviting outdoor fireplace that extends the living space and creates a comfortable setting for year round enjoyment. Every detail reflects a commitment to quality construction, functionality, and elevated design. This exceptional property offers the perfect blend of luxury and lifestyle on an expansive, private lot. *Preferred Lender Incentives Available *Builder Incentives Available *Multiple Homes Available Estimated Date of Completion: 5/25/2026 - Choose interior walls colors up until 5.5.26
Sold
Price Unknown
136 Sunset, La Vernia, TX 78121
5beds
2,925sqft
Single Family Residence
Built in 2026
1.03 Acres Lot
$649,200 Zestimate®
$--/sqft
$3,263 Estimated rent
Home value
$649,200
$617,000 - $682,000
$3,263/mo
Zestimate® history
Owner options
List your home for rent
$3,263/mo
Rent Zestimate®
Find your next renter with Zillow Rental Manager. Plus, with online applications, you can quickly screen prospective tenants – for free.
$3,263/mo
Rent Zestimate®
Refinance and save
$200/mo
Est. payment
Refinancing to a lower rate could help reduce your monthly payments and save thousands over the life of the loan.
$200/mo
Est. payment
Explore your selling options
Work with a Zillow partner agent
Leverage their expertise and Zillow's premium Showcase listings to get your home seen by more buyers.
Get startedList with your own agent
Get your home in front of millions of buyers by listing it on Zillow.
Learn how to do itSell it yourself
Take full control of how buyers see your home on Zillow by listing For Sale by Owner (FSBO).
List your homeWhat's special
Five spacious bedroomsDedicated private officePremium tile flooringFull one acre homesiteInviting outdoor fireplaceSleek quartz countertopsExpansive private lot
Zillow last checked:
Listing updated:
Listed by:
Steven Yanez TREC #724253 (210) 777-1982,
Longhorn Realty
Source: LERA MLS,MLS#: 1958340
Facts & features
Interior
Bedrooms & bathrooms
- Bedrooms: 5
- Bathrooms: 4
- Full bathrooms: 3
- 1/2 bathrooms: 1
Primary bedroom
- Area: 256
- Dimensions: 16 x 16
Bedroom 2
- Area: 156
- Dimensions: 12 x 13
Bedroom 3
- Area: 144
- Dimensions: 12 x 12
Bedroom 4
- Area: 144
- Dimensions: 12 x 12
Bedroom 5
- Area: 120
- Dimensions: 10 x 12
Primary bathroom
- Features: Shower Only, Double Vanity
- Area: 128
- Dimensions: 16 x 8
Dining room
- Area: 144
- Dimensions: 12 x 12
Family room
- Area: 399
- Dimensions: 19 x 21
Kitchen
- Area: 144
- Dimensions: 12 x 12
Living room
- Area: 399
- Dimensions: 19 x 21
Office
- Area: 120
- Dimensions: 10 x 12
Heating
- Central, Zoned, 2 Units, Electric
Cooling
- Two Central
Appliances
- Included: Cooktop, Built-In Oven, Microwave, Range, Disposal, Dishwasher, Plumbed For Ice Maker, Gas Water Heater
- Laundry: Laundry Closet, Main Level, Washer Hookup, Dryer Connection
Features
- One Living Area, Liv/Din Combo, Kitchen Island, Pantry, Study/Library, Utility Room Inside, Secondary Bedroom Down, 1st Floor Lvl/No Steps, High Ceilings, Open Floorplan, High Speed Internet, All Bedrooms Downstairs, Telephone, Walk-In Closet(s), Master Downstairs, Ceiling Fan(s), Custom Cabinets
- Flooring: Carpet, Ceramic Tile
- Has basement: No
- Attic: Pull Down Stairs
- Number of fireplaces: 2
- Fireplace features: Two
Interior area
- Total interior livable area: 2,925 sqft
Property
Parking
- Total spaces: 2
- Parking features: Two Car Garage, Garage Door Opener
- Garage spaces: 2
Features
- Levels: One
- Stories: 1
- Patio & porch: Patio, Covered
- Pool features: None
Lot
- Size: 1.03 Acres
- Dimensions: 150 x 300
- Features: 1 - 2 Acres
Details
- Parcel number: 09542000014500
Construction
Type & style
- Home type: SingleFamily
- Property subtype: Single Family Residence
Materials
- Stone, Wood Siding, Fiber Cement, Stone Veneer
- Foundation: Slab
- Roof: Composition
Condition
- New Construction
- New construction: Yes
- Year built: 2026
Details
- Builder name: Premier Works SA LLC
Utilities & green energy
- Sewer: Sewer System
- Water: Water System
- Utilities for property: Cable Available
Community & HOA
Community
- Features: None
- Security: Smoke Detector(s)
- Subdivision: The Estates At Triple R Ranch
HOA
- Has HOA: Yes
- HOA fee: $200 annually
- HOA name: THE ESTATES AT TRIPLE R RANCH
Location
- Region: La Vernia
Financial & listing details
- Tax assessed value: $43,300
- Annual tax amount: $516
- Date on market: 4/16/2026
- Cumulative days on market: 70 days
- Listing terms: Conventional,FHA,VA Loan,TX Vet,Cash,100% Financing,USDA Loan
- Road surface type: Paved
Price history
| Date | Event | Price |
|---|---|---|
| 6/25/2026 | Sold | -- |
Source:  LERA MLS #1958340 Report a problem LERA MLS #1958340 Report a problem | ||
| 6/19/2026 | Pending sale | $649,000$222/sqft |
Source: LERA MLS #1958340 Report a problem | ||
| 5/21/2026 | Contingent | $649,000$222/sqft |
Source: LERA MLS #1958340 Report a problem | ||
| 4/16/2026 | Listed for sale | $649,000$222/sqft |
Source: LERA MLS #1958340 Report a problem | ||
Public tax history
| Year | Property taxes | Tax assessment |
|---|---|---|
| 2025 | $517 +16.5% | $33,610 +20% |
| 2024 | $444 +19.2% | $28,008 +20% |
| 2023 | $372 | $23,340 |
Find assessor info on the county website
Neighborhood: 78121
Nearby homes
- $--5 bd4 ba2.9k sqft140 Sunset Dr, La Vernia, TX 78121Sold
- $43,300-- bd-- ba-- sqft132 Sunset Dr, La Vernia, TX 78121Off Market
- $560,800-- bd-- ba2.5k sqft137 Valley View Dr, La Vernia, TX 78121Off Market
- $43,300-- bd-- ba-- sqft128 Sunset Dr, La Vernia, TX 78121Off Market
- $596,300-- bd-- ba2.3k sqft141 Valley View Dr, La Vernia, TX 78121Off Market
- $--4 bd4 ba2.7k sqft133 Valley View Dr, La Vernia, TX 78121Sold
- $43,300-- bd-- ba-- sqft144 Sunset Dr, La Vernia, TX 78121Off Market
- $72,170-- bd-- ba-- sqft135 Sunset Dr, La Vernia, TX 78121Off Market
Nearby schools
GreatSchools rating
- 4/10South Elementary SchoolGrades: K-5Distance: 9.5 mi
- 6/10Floresville Middle SchoolGrades: 6-8Distance: 9.6 mi
- 3/10Floresville High SchoolGrades: 9-12Distance: 9.7 mi
Schools provided by the listing agent
- High: Floresville
Source: LERA MLS. This data may not be complete. We recommend contacting the local school district to confirm school assignments for this home.
Get a cash offer in 3 minutes
Find out how much your home could sell for in as little as 3 minutes with a no-obligation cash offer.
Estimated market value
$649,200
Get a cash offer in 3 minutes
Find out how much your home could sell for in as little as 3 minutes with a no-obligation cash offer.
Estimated market value
$649,200
- Texas
- Wilson County
- La Vernia
- 78121
- 136 Sunset
Nearby cities
Nearby zip codes
Other La Vernia Topics
