Tucked away on a quiet cul-de-sac in Bosqueville ISD, this inviting home blends thoughtful design with warm, welcoming details. Step inside and be greeted by an open-concept layout where raised ceilings and crown molding add just the right touch of charm. The heart of the home flows effortlessly from kitchen to living, creating a space that feels connected and comfortable, making it perfect for everyday life or gathering with the people you love most. The private primary suite includes a spacious walk-in shower, dual vanities, and a generous walk-in closet. A built-in mudroom keeps daily chaos in check, while the laundry room offers extra storage where you need it most. Even the garage includes a stylish epoxy flooring that sets it apart. This is more than just a house, it’s the kind of place that feels like home the moment you walk through the door!
Sold
Price Unknown
136 Swan Lake Dr, Waco, TX 76710
3beds
1,727sqft
Single Family Residence
Built in 2020
7,971 Square Feet Lot
$335,300 Zestimate®
$--/sqft
$2,205 Estimated rent
Home value
$335,300
$308,000 - $362,000
$2,205/mo
Zestimate® history
Owner options
List your home for rent
$2,205/mo
Rent Zestimate®
Find your next renter with Zillow Rental Manager. Plus, with online applications, you can quickly screen prospective tenants – for free.
$2,205/mo
Rent Zestimate®
Refinance and save
Refinancing to a lower rate could help reduce your monthly payments and save thousands over the life of the loan.
Explore your selling options
Work with a Zillow partner agent
Leverage their expertise and Zillow's premium Showcase listings to get your home seen by more buyers.
Get startedList with your own agent
Get your home in front of millions of buyers by listing it on Zillow.
Learn how to do itSell it yourself
Take full control of how buyers see your home on Zillow by listing For Sale by Owner (FSBO).
List your homeWhat's special
Quiet cul-de-sacGenerous walk-in closetSpacious walk-in showerRaised ceilingsCrown moldingDual vanitiesBuilt-in mudroom
Zillow last checked:
Listing updated:
Listed by:
Kristi Baker 549326,
Bentwood Realty 254-300-4800
Bought with:
Non-Mls Member
NON MLS
Source: NTREIS,MLS#: 20982675
Facts & features
Interior
Bedrooms & bathrooms
- Bedrooms: 3
- Bathrooms: 2
- Full bathrooms: 2
Primary bedroom
- Features: Ceiling Fan(s), Dual Sinks, En Suite Bathroom, Separate Shower, Walk-In Closet(s)
- Level: First
- Dimensions: 0 x 0
Kitchen
- Features: Built-in Features, Eat-in Kitchen, Granite Counters, Kitchen Island, Pantry, Walk-In Pantry
- Level: First
- Dimensions: 0 x 0
Laundry
- Features: Built-in Features, Granite Counters
- Level: First
- Dimensions: 0 x 0
Living room
- Features: Ceiling Fan(s)
- Level: First
- Dimensions: 0 x 0
Heating
- Central, Electric
Cooling
- Central Air, Ceiling Fan(s), Electric
Appliances
- Included: Dishwasher, Electric Range, Electric Water Heater, Disposal, Microwave
- Laundry: Laundry in Utility Room
Features
- Double Vanity, Eat-in Kitchen, Granite Counters, Kitchen Island, Open Floorplan, Pantry, Walk-In Closet(s)
- Flooring: Carpet, Vinyl
- Windows: Window Coverings
- Has basement: No
- Has fireplace: No
Interior area
- Total interior livable area: 1,727 sqft
Property
Parking
- Total spaces: 2
- Parking features: Assigned
- Attached garage spaces: 2
Features
- Levels: One
- Stories: 1
- Patio & porch: Covered
- Exterior features: Rain Gutters
- Pool features: None
- Fencing: Back Yard,Wood
Lot
- Size: 7,971 Square Feet
Details
- Parcel number: 391534
Construction
Type & style
- Home type: SingleFamily
- Architectural style: Detached
- Property subtype: Single Family Residence
Materials
- Other
- Foundation: Slab
- Roof: Composition
Condition
- Year built: 2020
Utilities & green energy
- Sewer: Public Sewer
- Water: Public
- Utilities for property: Electricity Connected, Sewer Available, Water Available
Community & HOA
Community
- Subdivision: Swan Lake Addition
HOA
- Has HOA: No
Location
- Region: Waco
Financial & listing details
- Annual tax amount: $7,874
- Date on market: 7/1/2025
- Cumulative days on market: 24 days
- Listing terms: Cash,Conventional,FHA,VA Loan
- Electric utility on property: Yes
Price history
| Date | Event | Price |
|---|---|---|
| 8/26/2025 | Sold | -- |
Source: NTREIS #20982675 Report a problem | ||
| 8/1/2025 | Pending sale | $349,900$203/sqft |
Source: NTREIS #20982675 Report a problem | ||
| 7/25/2025 | Contingent | $349,900$203/sqft |
Source: NTREIS #20982675 Report a problem | ||
| 7/1/2025 | Listed for sale | $349,900$203/sqft |
Source: NTREIS #20982675 Report a problem | ||
Public tax history
Tax history is unavailable.
Neighborhood: North Lake Waco
Nearby homes
- $--4 bd2 ba1.6k sqft140 Swan Lk, Waco, TX 76708Off Market
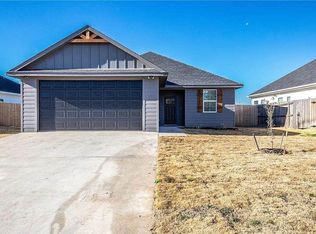
- $299,8003 bd2 ba1.7k sqft205 Swan Lake Dr, Waco, TX 76708Off Market
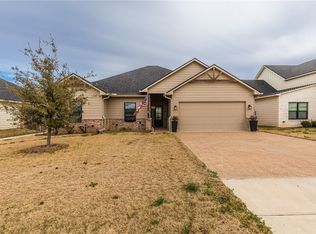
- $321,6003 bd2 ba1.6k sqft205 Swan Lk, Waco, TX 76708Off Market
- $269,3003 bd2 ba1.7k sqft208 Swan Lake, Waco, TX 76708Off Market
- $369,0003 bd2 ba1.7k sqft132 Swan Lake, Waco, TX 76708For Sale
- $--3 bd2 ba1.7k sqft212 Swan Lake Dr, Waco, TX 76710Sold
- $243,6003 bd2 ba1.2k sqft167 Swan Lk, Waco, TX 76708Off Market
- $---- bd-- ba-- sqft224 Swan Lake Drive, Waco, TX 76708Off Market
Nearby schools
GreatSchools rating
- 6/10Bosqueville Elementary SchoolGrades: PK-5Distance: 1.4 mi
- 5/10Bosqueville MiddleGrades: 6-8Distance: 1.4 mi
- 8/10Bosqueville High SchoolGrades: 9-12Distance: 1.4 mi
Schools provided by the listing agent
- Elementary: Bosqueville
- Middle: Bosqueville
- High: Bosqueville
- District: Bosqueville ISD
Source: NTREIS. This data may not be complete. We recommend contacting the local school district to confirm school assignments for this home.
- Texas
- McLennan County
- Waco
- 76710
- North Lake Waco
- 136 Swan Lake Dr
Nearby cities
Nearby neighborhoods
Nearby zip codes
Other Waco Topics
