Skip main navigation
Closed
  • Listed by: Consort Realty, LLC • Gia M Linville • 314-413-3428
    Bought with: Zdefault Office
    Price Unknown

    136 Sweetgrass Point Way, Cottleville, MO 63304

    4beds
    3,340sqft
    Single Family Residence
    Built in ----
    9,665 Square Feet Lot
    $789,800 Zestimate®
    $--/sqft
    $3,004 Estimated rent

    Home value

    $789,800

    $742,000 - $845,000

    $3,004/mo

    Zestimate® history
    Loading
    Loading...

    Owner options

    List your home for rent

    $3,004/mo

    Rent Zestimate®

    Find your next renter with Zillow Rental Manager. Plus, with online applications, you can quickly screen prospective tenants – for free.

    Learn more

    $3,004/mo

    Rent Zestimate®

    Refinance and save

    $1,100/mo

    Est. payment

    Refinancing to a lower rate could help reduce your monthly payments and save thousands over the life of the loan.

    See today's rates

    $1,100/mo

    Est. payment

    Explore your selling options

    Work with a Zillow partner agent

    Leverage their expertise and Zillow's premium Showcase listings to get your home seen by more buyers.

    Get started

    List with your own agent

    Get your home in front of millions of buyers by listing it on Zillow.

    Learn how to do it

    Sell it yourself

    Take full control of how buyers see your home on Zillow by listing For Sale by Owner (FSBO).

    List your home

    What's special

    Gas fireplaceWalk-out basementQuartz countertopsMain-floor primary suiteDouble vanityRough-in bathPendant lighting
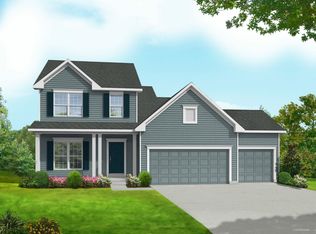
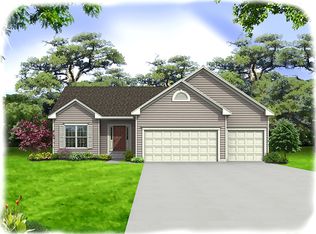
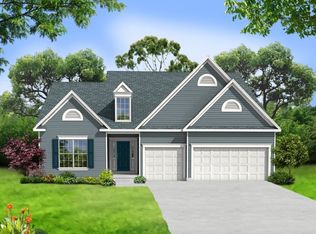
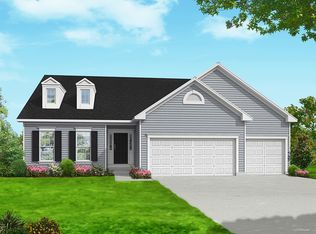
    This 1.5-story Bridgeport home in Prairie Bluff offers 3,204 sq. ft. of living space with 4 bedrooms, 3.5 baths, and a 3-car garage. The kitchen includes quartz countertops, 42” staggered cabinets with crown molding, soft-close drawers with dovetail construction, glass front accents, stainless steel gas appliances, pendant lighting, and a refrigerator cabinet. The family room features laminate flooring, a gas fireplace, recessed lighting, and wiring and bracing for a ceiling fan. The main-floor primary suite has 10’ ceilings, recessed lighting, and an attached bath with a double vanity, wave bowl sinks, and hardware. Upstairs includes a bonus room and three bedrooms, each with bracing for ceiling fans. The home also offers main-floor laundry, and a walk-out basement with 8’ pour and rough-in bath. Located in Cottleville within the Francis Howell School District.

    Zillow last checked:

    Listing updated:

    Listed by:

    Gia M Linville 314-413-3428,

    Consort Realty, LLC,

    Erin Oliver 636-777-7073,

    Consort Realty, LLC

    Bought with:

    Default Zmember

    Zdefault Office

    Source: MARIS,MLS#: 25070495MLS LogoOriginating MLS: St. Louis Association of REALTORS

    Facts & features

    Interior

    Bedrooms & bathrooms
    • Bedrooms: 4
    • Bathrooms: 4
    • Full bathrooms: 3
    • 1/2 bathrooms: 1
    • Main level bathrooms: 2
    • Main level bedrooms: 1
    Primary bedroom
    • Description: Recessed lighting, 10 ft ceiling, bracing only for future ceiling fan
    • Features: Floor Covering: Laminate
    • Level: Main
    • Area: 285
    • Dimensions: 15x19
    Bedroom 2
    • Description: bracing only for future ceiling fan
    • Features: Floor Covering: Carpeting
    • Level: Upper
    • Area: 144
    • Dimensions: 12x12
    Bedroom 3
    • Description: bracing only for future ceiling fan
    • Features: Floor Covering: Carpeting
    • Level: Upper
    • Area: 144
    • Dimensions: 12x12
    Bedroom 4
    • Description: bracing only for future ceiling fan
    • Features: Floor Covering: Carpeting
    • Level: Upper
    • Area: 176
    • Dimensions: 11x16
    Primary bathroom
    • Description: double vanity, wave bowl, hardware
    • Features: Floor Covering: Luxury Vinyl Tile
    • Level: Main
    Bathroom 2
    • Description: Wave bowl, hardware
    • Features: Floor Covering: Luxury Vinyl Tile
    • Level: Upper
    Bathroom 3
    • Description: wave bowl, hardware, shared
    • Features: Floor Covering: Luxury Vinyl Tile
    • Level: Upper
    Bathroom 4
    • Description: half bath, wave bowl, hardware, adult height vanity
    • Features: Floor Covering: Laminate
    • Level: Main
    Bonus room
    • Description: Wire & bracing for future ceiling fan
    • Features: Floor Covering: Laminate
    • Level: Upper
    • Area: 210
    • Dimensions: 14x15
    Breakfast room
    • Features: Floor Covering: Laminate
    • Level: Main
    • Area: 132
    • Dimensions: 11x12
    Family room
    • Description: Window wall, Recessed lighting, Gas fireplace, Wire and bracing for future ceiling fan
    • Features: Floor Covering: Laminate
    • Level: Main
    • Area: 306
    • Dimensions: 17x18
    Kitchen
    • Description: Recessed lighting, Stainless steel gas appliances, Custom cabinets with Crown molding, two-tone, glass fronts, soft close, dovetail, hardware, Refrigerator cabinet, Pendant lighting and Quartz countertops
    • Features: Floor Covering: Laminate
    • Level: Main
    • Area: 168
    • Dimensions: 14x12
    Laundry
    • Description: free standing tub
    • Features: Floor Covering: Laminate
    • Level: Main
    Living room
    • Features: Floor Covering: Laminate
    • Level: Main
    • Area: 182
    • Dimensions: 14x13
    Heating
    • Forced Air, Natural Gas, Zoned
    Cooling
    • Ceiling Fan(s), Central Air, Electric, Zoned
    Appliances
    • Included: Stainless Steel Appliance(s), Cooktop, Gas Cooktop, Dishwasher, Disposal, Microwave, Oven, Built-In Electric Oven, Convection Oven, Electric Water Heater
    • Laundry: Inside, Laundry Room, Main Level
    Features
    • Breakfast Bar, Breakfast Room, Ceiling Fan(s), Custom Cabinetry, Double Vanity, Kitchen Island, Pantry, Recessed Lighting, See Remarks, Separate Dining, Separate Shower, Soaking Tub, Solid Surface Countertop(s), Special Millwork, Tub, Walk-In Closet(s)
    • Doors: Panel Door(s), Sliding Doors
    • Windows: Insulated Windows, Storm Window(s), Tilt-In Windows
    • Has basement: Yes
    • Number of fireplaces: 1
    • Fireplace features: Gas, Great Room
    Interior area
    • Total interior livable area: 3,340 sqft
    • Finished area above ground: 3,340

    Property

    Parking
    • Total spaces: 3
    • Parking features: Attached, Concrete, Garage, Garage Door Opener
    • Attached garage spaces: 3
    Features
    • Levels: One and One Half
    • Patio & porch: Composite, Deck
    • Exterior features: None
    Lot
    • Size: 9,665 Square Feet
    • Features: Landscaped
    Details
    • Parcel number: 30111D5150000170000000
    • Special conditions: Standard
    • Other equipment: Irrigation Equipment

    Construction

    Type & style
    • Home type: SingleFamily
    • Architectural style: Craftsman
    • Property subtype: Single Family Residence
    Materials
    • Brick Veneer, Frame, Vinyl Siding
    • Roof: Architectural Shingle
    Condition
    • New Construction
    • New construction: Yes
    Details
    • Builder name: Consort Homes
    • Warranty included: Yes

    Utilities & green energy

    • Electric: Ameren
    • Sewer: Public Sewer
    • Water: Public
    • Utilities for property: Cable Available, Electricity Connected, Natural Gas Connected, Sewer Connected, Underground Utilities, Water Connected
    Green energy
    • Energy efficient items: HVAC

    Community & HOA

    Community
    • Security: Carbon Monoxide Detector(s), Smoke Detector(s)
    • Subdivision: Prairie Bluff
    HOA
    • Has HOA: Yes
    • Amenities included: None
    • Services included: None
    • HOA fee: $1,100 annually
    • HOA name: Omni
    Location
    • Region: Cottleville

    Financial & listing details

    • Tax assessed value: $100,000
    • Annual tax amount: $1,163
    • Date on market: 10/31/2025
    • Cumulative days on market: 209 days
    • Listing terms: Cash,Conventional,VA Loan
    • Ownership: Private
    • Electric utility on property: Yes
    • Road surface type: Concrete

    Price history

    DateEventPrice
    6/15/2026Sold--
    Source: MARIS #25070495 Report a problem
    5/28/2026Pending sale$809,900$242/sqft
    Source: MARIS #25070495 Report a problem
    4/25/2026Price change$809,900-1.2%$242/sqft
    Source: MARIS #25070495 Report a problem
    4/23/2026Price change$819,900-0.6%$245/sqft
    Source: MARIS #25070495 Report a problem
    4/10/2026Price change$824,900-2.9%$247/sqft
    Source: MARIS #25070495 Report a problem
    3/2/2026Price change$849,900-5.4%$254/sqft
    Source: MARIS #25070495 Report a problem
    10/31/2025Listed for sale$898,077$269/sqft
    Source: MARIS #25070495 Report a problem

    Public tax history

    YearProperty taxesTax assessment
    2025$1,163 $19,000
    Find assessor info on the county website

    Neighborhood: 63304

    Nearby schools

    GreatSchools rating
    Schools provided by the listing agent
    • Elementary: Warren Elem.
    • Middle: Saeger Middle
    • High: Francis Howell Central High

    Source: MARIS. This data may not be complete. We recommend contacting the local school district to confirm school assignments for this home.

    Get a cash offer in 3 minutes
    Find out how much your home could sell for in as little as 3 minutes with a no-obligation cash offer.
    Estimated market value
    $789,800
    Get a cash offer in 3 minutes
    Find out how much your home could sell for in as little as 3 minutes with a no-obligation cash offer.
    Estimated market value
    $789,800