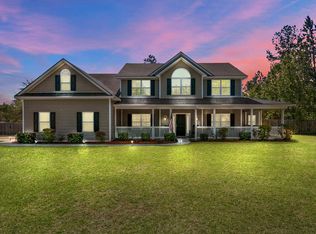
The beautiful Merrick Floor Plan. Mini-Mansion in Vicker's Hill subdivision in Phase 4. This 2 story plan features 4 bedrooms with 4 bathrooms. 2 of the rooms upstairs are a Jack and Jill. Everything about the Master Suite is Large! Large sitting, long walk in closet, open master bathroom. Sub-zero Refrigerator, a chef's dream. Formal living, family room, formal dining, den and full bathroom downstairs. The kitchen also features an island open to breakfast and family room. on 4.31 acres.
This property is not currently displayed as for sale or rent on Zillow. This may be different from what's on other websites or public sources.