Skip main navigation
Contingent
  • $494,900

    136 Sydney Ln, Chelsea, AL 35043

    4beds
    2,850sqft
    : 
    $2,875/mo
    Get pre-qualified
    Single Family Residence
    Built in 2008
    0.56 Acres Lot
    $488,600 Zestimate®
    $174/sqft
    $-- HOA

    What's special

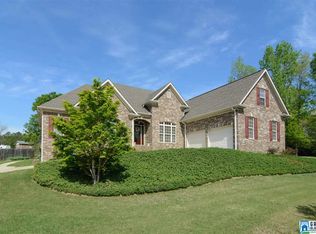
    Welcome Home! Discover the perfect blend of comfort and style in this custom-built 4 bedroom, 2.5 bath home. Featuring fresh paint, an open concept layout, and a spacious kitchen with abundant storage, perfect for family gatherings and entertaining. The main-level primary suite offers the perfect place to unwind with separate vanities, a soaking tub, a walk-in marble shower, and an oversized closet with a connected laundry room. Upstairs, you'll find three spacious bedrooms as well as a laundry chute in the bathroom to allow for everyday functionality. Enjoy peaceful mornings and relaxing evenings on the oversized covered patio overlooking the wooden backyard. This home is filled with thoughtful design and upgrades all while nestled on a cul-de-sac in a small community, and zoned for highly sought after Chelsea Schools! Call to schedule your showing today before this one is gone!
    42 days
    |
    334
    |
    10
    |

    Zillow last checked:

    Listing updated:

    Listed by:

    Krystale Barksdale 205-718-0793,

    Newcastle Homes, Inc.

    Source: GALMLS,MLS#: 21458503MLS Logo

      Facts & features

      Interior

      Bedrooms & bathrooms
      • Bedrooms: 4
      • Bathrooms: 3
      • Full bathrooms: 2
      • 1/2 bathrooms: 1
      Rooms
      • Room types: Bedroom, Dining Room, Bathroom, Half Bath (ROOM), Kitchen, Master Bathroom, Master Bedroom
      Primary bedroom
      • Level: First
      Bedroom 1
      • Level: Second
      Bedroom 2
      • Level: Second
      Bedroom 3
      • Level: Second
      Primary bathroom
      • Level: First
      Bathroom 1
      • Level: First
      Dining room
      • Level: First
      Kitchen
      • Features: Stone Counters, Kitchen Island, Butlers Pantry
      • Level: First
      Living room
      • Level: First
      Basement
      • Area: 0
      Heating
      • Central
      Cooling
      • Central Air
      Appliances
      • Included: Gas Cooktop, Dishwasher, Microwave, Gas Oven, Refrigerator, Gas Water Heater
      • Laundry: Electric Dryer Hookup, Laundry Chute, Washer Hookup, Main Level, Other, Laundry (ROOM), Yes
      Features
      • Recessed Lighting, Crown Molding, Smooth Ceilings, Tray Ceiling(s), Soaking Tub, Separate Shower, Double Vanity, Walk-In Closet(s)
      • Flooring: Carpet, Hardwood, Marble, Tile
      • Doors: French Doors
      • Attic: Walk-In,Yes
      • Has fireplace: No
      Interior area
      • Total interior livable area: 2,850 sqft
      • Finished area above ground: 2,850
      • Finished area below ground: 0
      Video & virtual tour

      Property

      Parking
      • Total spaces: 2
      • Parking features: Driveway, Garage Faces Side
      • Garage spaces: 2
      • Has uncovered spaces: Yes
      Features
      • Levels: One and One Half
      • Stories: 1.5
      • Patio & porch: Covered, Patio
      • Exterior features: Sprinkler System
      • Pool features: None
      • Has view: Yes
      • View description: None
      • Waterfront features: No
      Lot
      • Size: 0.56 Acres
      Details
      • Parcel number: 141010000051.000
      • Special conditions: N/A

      Construction

      Type & style
      • Home type: SingleFamily
      • Property subtype: Single Family Residence
      • Attached to another structure: Yes
      Materials
      • Brick, Shingle Siding
      • Foundation: Slab
      Condition
      • Year built: 2008

      Utilities & green energy

      • Sewer: Septic Tank
      • Water: Public
      • Utilities for property: Underground Utilities

      Community & HOA

      Community
      • Subdivision: Sydneys Place
      Location
      • Region: Chelsea

      Financial & listing details

      • Price per square foot: $174/sqft
      • Tax assessed value: $393,600
      • Annual tax amount: $1,691
      • Price range: $494.9K - $494.9K
      • Date on market: 7/9/2026

        Estimated market value

        $488,600

        $464,000 - $513,000

        $2,598/mo

        Price history

        DateEventPrice
        7/24/2026Contingent$494,900$174/sqft
        Source: GALMLS #21458503 Report a problem
        7/17/2026Listed for sale$494,900+1037.7%$174/sqft
        Source: GALMLS #21458503 Report a problem
        6/28/2006Sold$43,500$15/sqft
        Source: Public Record Report a problem

        Public tax history

        YearProperty taxesTax assessment
        2025$1,691 +1.2%$39,360 +1.1%
        2024$1,671 +3.7%$38,920 +3.6%
        2023$1,612 +15.6%$37,560 +15.1%
        2022$1,394 +12.7%$32,620 +12.3%
        2021$1,237 +3%$29,040 +2.9%
        2020$1,201 +3.2%$28,220 +3.1%
        2019$1,164 $27,380 +2.2%
        2017$1,164 +5.6%$26,780 +4.7%
        2015$1,102 +4.2%$25,580 +2.4%
        2014$1,058 +1.7%$24,980 +1.6%
        2013$1,041 $24,580
        2012$1,041 +4.3%$24,580 +4.2%
        2011$997 -6.5%$23,600 -6.3%
        2010$1,067 -4%$25,180 -3.9%
        2009$1,112 $26,200
        Find assessor info on the county website

        Monthly payment

        Est. payment

        Payment breakdown

        Explore the cost of this home by adjusting the details. Changes won't be saved.
        All calculations are estimates and provided by Zillow, Inc. for informational purposes only. Actual amounts may vary.
        HOA fees may include property taxes on listings classified as Co-Ops. Contact the listing agent and/or owner for fee details.
        See how much you could borrow to make a competitive offer.

        Climate risks

        Neighborhood: 35043

        Getting around

        5 / 100
        Car-Dependent
        25 / 100
        Somewhat Bikeable

        Nearby schools

        GreatSchools rating
        Schools provided by the listing agent
        • Elementary: Forest Oaks
        • Middle: Chelsea
        • High: Chelsea

        Source: GALMLS. This data may not be complete. We recommend contacting the local school district to confirm school assignments for this home.

        A local agent can set up tours, give advice and negotiate with sellers.

        A local lender can help you make sure your offer is ready when you are.

        Browse local experts

        Similar homes