Skip main navigation
Off market
  • $338,900

    136 Tanglewood Dr, Alabaster, AL 35007

    3beds
    2,149sqft
    Single Family Residence
    Built in 2006
    0.3 Acres Lot
    $338,900 Zestimate®
    $158/sqft
    $2,096 Estimated rent

    Home value

    $338,900

    $322,000 - $356,000

    $2,096/mo

    Zestimate® history
    Loading
    Loading...

    Owner options

    List your home for rent

    $2,096/mo

    Rent Zestimate®

    Find your next renter with Zillow Rental Manager. Plus, with online applications, you can quickly screen prospective tenants – for free.

    Learn more

    $2,096/mo

    Rent Zestimate®

    Refinance and save

    $1,571/mo

    Est. payment

    Refinancing to a lower rate could help reduce your monthly payments and save thousands over the life of the loan.

    See today's rates

    $1,571/mo

    Est. payment

    Explore your selling options

    Work with a Zillow partner agent

    Leverage their expertise and Zillow's premium Showcase listings to get your home seen by more buyers.

    Get started

    List with your own agent

    Get your home in front of millions of buyers by listing it on Zillow.

    Learn how to do it

    Sell it yourself

    Take full control of how buyers see your home on Zillow by listing For Sale by Owner (FSBO).

    List your home

    What's special

    Gas fireplaceBreakfast areaSeparate dining rmPool linerNew lvt floorsCovered patioNew carpet

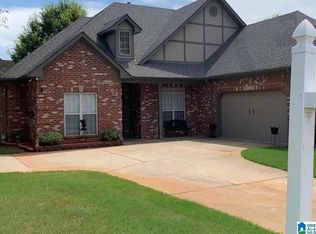
    Welcome to 136 Tanglewood Drive! This one-level brick home w/split bedroom plan & two family areas. Neutral interior. The master suite w/large walk-in closet has a separate tub & shower. The 2nd & 3rd bedrms share a full bath. Great rm w/vaulted ceiling & gas fireplace. Separate dining rm & breakfast area for gatherings. Kitchen has new DW, Stove and a microwave hood & solid surface counters. Main level laundry. Two-car garage professionally converted to a LG finished 2nd den including HVAC; currently used as a bedrm (see pics(could be converted main level 2 car garage if needed.) Relax on the covered patio w/LG fenced backyard & above-ground pool. 2018 - New roof, new HVAC unit, dishwasher, stove & mic hood. New carpet in 2nd & 3rd bedrms. Exterior painted. 2020 - Professional build out of garage to make LG room including HVAC. Painted kitchen 2021 - New Water Heater 2021 - New LVT floors in living, dining & master; 2023: new sod, pool liner, installed French drain in backyard.

    This property is off market, which means it's not currently listed for sale or rent on Zillow. This may be different from what's available on other websites or public sources.
    Zillow last checked:

    Listing updated:

    Listed by:

    Donna Gaskins 205-441-0333,

    ARC Realty - Hoover

    Bought with:

    Marcia Montgomery

    ARC Realty - Hoover

    Source: GALMLS,MLS#: 1354703MLS Logo

    Facts & features

    Interior

    Bedrooms & bathrooms
    • Bedrooms: 3
    • Bathrooms: 2
    • Full bathrooms: 2
    Primary bedroom
    • Level: First
    Bedroom 1
    • Level: First
    Bedroom 2
    • Level: First
    Primary bathroom
    • Level: First
    Bathroom 1
    • Level: First
    Dining room
    • Level: First
    Family room
    • Level: First
    Kitchen
    • Features: Breakfast Bar, Eat-in Kitchen, Pantry
    • Level: First
    Basement
    • Area: 0
    Heating
    • Central, Natural Gas
    Cooling
    • Central Air, Electric, Ceiling Fan(s)
    Appliances
    • Included: Dishwasher, Microwave, Electric Oven, Self Cleaning Oven, Stainless Steel Appliance(s), Stove-Electric, Gas Water Heater
    • Laundry: Electric Dryer Hookup, Washer Hookup, Main Level, Laundry Room, Laundry (ROOM), Yes
    Features
    • Recessed Lighting, Split Bedroom, High Ceilings, Cathedral/Vaulted, Smooth Ceilings, Tray Ceiling(s), Soaking Tub, Linen Closet, Separate Shower, Split Bedrooms, Tub/Shower Combo, Walk-In Closet(s)
    • Flooring: Carpet, Hardwood, Tile
    • Windows: Bay Window(s), Double Pane Windows
    • Attic: Pull Down Stairs,Yes
    • Has fireplace: Yes
    • Fireplace features: Gas Starter, Marble (FIREPL), Tile (FIREPL), Ventless, Great Room, Gas
    Interior area
    • Total interior livable area: 2,149 sqft
    • Finished area above ground: 2,149
    • Finished area below ground: 0

    Property

    Parking
    • Total spaces: 2
    • Parking features: Driveway, Parking (MLVL), Garage Faces Side
    • Garage spaces: 2
    • Has uncovered spaces: Yes
    Features
    • Levels: One
    • Stories: 1
    • Patio & porch: Covered, Patio, Porch
    • Pool features: None
    • Has view: Yes
    • View description: None
    • Waterfront features: No
    Lot
    • Size: 0.30 Acres
    • Features: Interior Lot, Few Trees, Subdivision
    Details
    • Parcel number: 237252003011.000
    • Special conditions: N/A

    Construction

    Type & style
    • Home type: SingleFamily
    • Property subtype: Single Family Residence
    Materials
    • Brick
    • Foundation: Slab
    Condition
    • Year built: 2006

    Utilities & green energy

    • Water: Public
    • Utilities for property: Sewer Connected, Underground Utilities
    Green energy
    • Energy efficient items: Turbines

    Community & neighborhood

    Community
    • Community features: Curbs
    Location
    • Region: Alabaster
    • Subdivision: Tanglewood

    Other

    Other facts
    • Price range: $332K - $338.9K
    • Road surface type: Paved

    Price history

    DateEventPrice
    6/30/2023Sold$332,000-2.3%$154/sqft
    Source: GALMLS #1354703 Report a problem
    6/9/2023Contingent$339,900$158/sqft
    Source: GALMLS #1354703 Report a problem
    5/30/2023Price change$339,900-2.9%$158/sqft
    Source: GALMLS #1354703 Report a problem
    5/25/2023Listed for sale$349,900+211%$163/sqft
    Source: GALMLS #1354703 Report a problem
    6/29/2011Sold$112,500-39%$52/sqft
    Source: Public Record Report a problem
    2/1/2006Sold$184,335$86/sqft
    Source: Public Record Report a problem

    Public tax history

    YearProperty taxesTax assessment
    2025$1,309 -10.6%$31,500 +1.2%
    2024$1,463 +11.9%$31,120 +24.6%
    2023$1,308 +17.7%$24,980 +17.1%
    2022$1,111 +10.1%$21,340 +9.7%
    2021$1,010 +7.1%$19,460 +6.8%
    2020$943 +2.8%$18,220 +2.7%
    2019$917 $17,740 +5.1%
    2017$917 +7.7%$16,880 +3.7%
    2015$851 +3.1%$16,280 +1.5%
    2014$825 $16,040
    2013$825 +5.8%$16,040 +5.5%
    2012$780 -0.8%$15,200 -0.8%
    2011$786 -8.4%$15,320 -8%
    2010$859 -0.7%$16,660 -0.7%
    2009$865 -10.6%$16,780 -10.2%
    2007$968 $18,680

    Find assessor info on the county website

    Neighborhood: 35007

    Nearby schools

    GreatSchools rating
    Schools provided by the listing agent
    • Elementary: Meadow View
    • Middle: Thompson
    • High: Thompson

    Source: GALMLS. This data may not be complete. We recommend contacting the local school district to confirm school assignments for this home.

    Get a cash offer in 3 minutes
    Find out how much your home could sell for in as little as 3 minutes with a no-obligation cash offer.
    Estimated market value
    $338,900
    Get a cash offer in 3 minutes
    Find out how much your home could sell for in as little as 3 minutes with a no-obligation cash offer.
    Estimated market value
    $338,900