Bring your vision and unlock the potential of this spacious, character-filled Cape! Set on a private, wooded lot, this home offers a flexible floor plan, hardwood flooring, abundant natural light and plenty of space to create something truly special. The main level features a welcoming living room with a classic brick fireplace, an eat-in kitchen with stainless-steel appliances and breakfast seating, and an impressive rear family room with vaulted wood ceilings, exposed beams, skylights and multiple doors leading outside.The second floor offers two generously sized bedrooms, each featuring warm hardwood flooring, abundant natural light and excellent storage. A standout feature is the expansive closet and dressing area, complete with extensive built-in cabinetry and mirrored doors—providing exceptional space for clothing, linens and seasonal storage. With its flexible layout, this area also offers potential for a dressing room, home office nook or additional organized storage. A large rear deck and a brick patio surrounded by mature landscaping. The home offers a wonderful combination of traditional Cape-style charm and expansive gathering spaces.Some updating and cosmetic improvements are needed, making this an excellent opportunity for buyers looking to personalize a home and build equity. Major improvements have already been completed, including a roof and heating system both less than five years old. Bring your ideas and make this distinctive property your own!
Sold for $610,000
$610,000
136 Taylor St, Pembroke, MA 02359
3beds
2,028sqft
Single Family Residence
Built in 1965
1.02 Acres Lot
$612,800 Zestimate®
$301/sqft
$3,524 Estimated rent
Home value
$612,800
$570,000 - $662,000
$3,524/mo
Zestimate® history
Owner options
List your home for rent
$3,524/mo
Rent Zestimate®
Find your next renter with Zillow Rental Manager. Plus, with online applications, you can quickly screen prospective tenants – for free.
$3,524/mo
Rent Zestimate®
Refinance and save
$4,120/mo
Est. payment
Refinancing to a lower rate could help reduce your monthly payments and save thousands over the life of the loan.
$4,120/mo
Est. payment
Explore your selling options
Work with a Zillow partner agent
Leverage their expertise and Zillow's premium Showcase listings to get your home seen by more buyers.
Get startedList with your own agent
Get your home in front of millions of buyers by listing it on Zillow.
Learn how to do itSell it yourself
Take full control of how buyers see your home on Zillow by listing For Sale by Owner (FSBO).
List your homeWhat's special
Classic brick fireplaceLarge rear deckBrick patioEat-in kitchenPrivate wooded lotExposed beamsMature landscaping
Zillow last checked:
Listing updated:
Listed by:
Team Garner 781-829-4301,
TG Realty Group 774-259-0487,
Michael Garner 774-259-0487
Bought with:
Kimberlee Dalton
Coldwell Banker Realty - Norwell - Hanover Regional Office
Source: MLS PIN,MLS#: 73557152
Facts & features
Interior
Bedrooms & bathrooms
- Bedrooms: 3
- Bathrooms: 2
- Full bathrooms: 1
- 1/2 bathrooms: 1
Primary bedroom
- Features: Flooring - Wall to Wall Carpet
- Level: Second
- Area: 204
- Dimensions: 12 x 17
Bedroom 2
- Features: Flooring - Wall to Wall Carpet
- Level: Second
- Area: 154
- Dimensions: 11 x 14
Bedroom 3
- Features: Flooring - Hardwood
- Level: First
- Area: 96
- Dimensions: 8 x 12
Bathroom 1
- Features: Bathroom - Half
- Level: First
- Area: 40
- Dimensions: 5 x 8
Bathroom 2
- Features: Bathroom - Full
- Level: Second
- Area: 40
- Dimensions: 5 x 8
Dining room
- Features: Flooring - Hardwood
- Level: First
- Area: 168
- Dimensions: 12 x 14
Family room
- Features: Wood / Coal / Pellet Stove, Flooring - Hardwood
- Level: First
- Area: 168
- Dimensions: 12 x 14
Kitchen
- Features: Flooring - Stone/Ceramic Tile
- Level: First
- Area: 154
- Dimensions: 11 x 14
Living room
- Features: Flooring - Hardwood
- Level: First
- Area: 187
- Dimensions: 11 x 17
Heating
- Forced Air, Propane
Cooling
- None
Appliances
- Included: Water Heater, Range, Dishwasher, Microwave
- Laundry: In Basement
Features
- Flooring: Wood, Tile, Carpet, Stone / Slate
- Basement: Full
- Number of fireplaces: 1
- Fireplace features: Living Room
Interior area
- Total structure area: 2,028
- Total interior livable area: 2,028 sqft
- Finished area above ground: 2,028
Property
Parking
- Total spaces: 4
- Parking features: Off Street
- Uncovered spaces: 4
Features
- Patio & porch: Porch, Deck
- Exterior features: Porch, Deck, Pool - Inground
- Has private pool: Yes
- Pool features: In Ground
Lot
- Size: 1.02 Acres
- Features: Wooded
Details
- Parcel number: 1111062
- Zoning: RES
Construction
Type & style
- Home type: SingleFamily
- Architectural style: Cape
- Property subtype: Single Family Residence
Materials
- Frame
- Foundation: Concrete Perimeter
- Roof: Shingle
Condition
- Year built: 1965
Utilities & green energy
- Electric: 110 Volts, 100 Amp Service
- Sewer: Private Sewer
- Water: Public
- Utilities for property: for Gas Range
Community & HOA
HOA
- Has HOA: No
Location
- Region: Pembroke
Financial & listing details
- Price per square foot: $301/sqft
- Tax assessed value: $595,800
- Annual tax amount: $7,019
- Date on market: 9/11/2026
- Listing terms: Contract
Price history
| Date | Event | Price |
|---|---|---|
| 9/3/2026 | Sold | $610,000+1.7%$301/sqft |
Source: MLS PIN #73557152 Report a problem | ||
| 8/17/2026 | Pending sale | $600,000$296/sqft |
Source: MLS PIN #73557152 Report a problem | ||
| 8/3/2026 | Contingent | $600,000$296/sqft |
Source: MLS PIN #73557152 Report a problem | ||
| 7/30/2026 | Listed for sale | $600,000$296/sqft |
Source: MLS PIN #73557152 Report a problem | ||
Public tax history
| Year | Property taxes | Tax assessment |
|---|---|---|
| 2025 | $6,568 +1.2% | $546,400 +1.3% |
| 2024 | $6,489 +2% | $539,400 +7.9% |
| 2023 | $6,361 +5.7% | $500,100 +17.6% |
| 2022 | $6,019 +6.2% | $425,400 +9.4% |
| 2021 | $5,670 +1.9% | $388,900 +1.2% |
| 2020 | $5,566 +2% | $384,100 +2.8% |
| 2019 | $5,457 +3.8% | $373,800 +5.9% |
| 2018 | $5,256 +1.5% | $353,000 +2.9% |
| 2017 | $5,179 +3% | $343,000 +4.1% |
| 2016 | $5,030 +6.1% | $329,600 +2.4% |
| 2015 | $4,743 +2.5% | $321,800 +2.2% |
| 2014 | $4,626 +3.6% | $314,900 +0.1% |
| 2013 | $4,466 +1.7% | $314,500 -0.3% |
| 2012 | $4,390 +2.8% | $315,600 -0.4% |
| 2011 | $4,269 +4.1% | $316,900 -0.4% |
| 2010 | $4,100 -0.4% | $318,100 -10% |
| 2009 | $4,116 +4.3% | $353,300 -2.1% |
| 2008 | $3,946 -3.9% | $361,000 -8.4% |
| 2007 | $4,105 +8% | $394,300 +6.4% |
| 2006 | $3,800 +7.9% | $370,700 +5.9% |
| 2005 | $3,521 +1.9% | $350,000 +18.9% |
| 2004 | $3,455 +11.9% | $294,300 +15.5% |
| 2003 | $3,088 +3.5% | $254,800 +12% |
| 2002 | $2,983 +14.6% | $227,400 +27.6% |
| 1999 | $2,602 | $178,200 |
Find assessor info on the county website
Neighborhood: 02359
Nearby homes
- $795,0003 bd3 ba2.2k sqft128 Taylor St, Pembroke, MA 02359Sold

- $750,0004 bd3 ba2.4k sqft127 Taylor St, Pembroke, MA 02359Sold
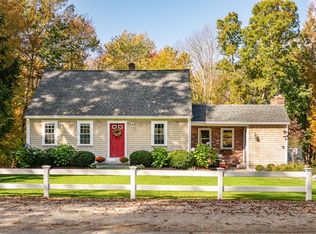
- $666,5004 bd1 ba1.7k sqft142 Taylor St, Pembroke, MA 02359Off Market
- $684,4003 bd2 ba1.2k sqft143 Taylor St, Pembroke, MA 02359Off Market
- $735,1004 bd2 ba2.3k sqft150 Taylor St, Pembroke, MA 02359Off Market
- $555,5003 bd1 ba1.1k sqft147 Taylor St, Pembroke, MA 02359Off Market
- $618,0003 bd2 ba1.2k sqft116 Taylor St, Pembroke, MA 02359Off Market
- $1,040,8003 bd4 ba2.5k sqft17 Marly Mac Way, Pembroke, MA 02359Off Market
Nearby schools
GreatSchools rating
- 6/10North Pembroke Elementary SchoolGrades: PK-6Distance: 1.9 mi
- 6/10Pembroke Community Middle SchoolGrades: 7-8Distance: 3.4 mi
- 8/10Pembroke High SchoolGrades: 9-12Distance: 2 mi
Schools provided by the listing agent
- Elementary: North Pembroke Elementary
- Middle: Pembroke Community Middle
- High: Pembroke High School
Source: MLS PIN. This data may not be complete. We recommend contacting the local school district to confirm school assignments for this home.
Get a cash offer in 3 minutes
Find out how much your home could sell for in as little as 3 minutes with a no-obligation cash offer.
Estimated market value
$612,800
Get a cash offer in 3 minutes
Find out how much your home could sell for in as little as 3 minutes with a no-obligation cash offer.
Estimated market value
$612,800
- Massachusetts
- Plymouth County
- Pembroke
- 02359
- 136 Taylor St
