Welcome home to 136 Teakwood Dr, a spacious and move-in-ready 4-bedroom, 3-FULL-bath property nestled in the heart of Irondequoit! Lovingly owner-occupied, this home offers the perfect blend of comfort, functionality, and versatile living space.
Step inside to find generous room sizes throughout, with 4 bedrooms and 3 full bathrooms providing plenty of room for family, guests, or a home office setup. A TRUE WALK OUT finished basement is a true bonus complete with its own kitchen, it's ideal for multi-generational living, an in-law suite, entertaining space, or potential rental income.
All appliances stay, making this a truly turn-key opportunity, just bring your furniture and move in!
Outside, enjoy your morning coffee on the open front porch or deck and take advantage of the fully fenced-in yard, perfect for gatherings. Two storage sheds offer extra space for tools, equipment, or seasonal items, while the attached 1-car garage adds everyday convenience.
Don't miss your chance to own this well-maintained, feature-packed home in a great Irondequoit location schedule your showing today! OPEN HOUSE SATURDAY 7/11 from 12-1:30. Showings start 7/7/26 and delayed negotiations on 7/14/2026 @ 1pm.
Pending
Price cut: $40.1K (7/14)
$189,900
136 Teakwood Dr, Rochester, NY 14609
4beds
1,444sqft
Single Family Residence
Built in 1968
5,227 Square Feet Lot
$-- Zestimate®
$132/sqft
$-- HOA
What's special
Two storage shedsAll appliances stayFully fenced-in yardOpen front porchGenerous room sizes throughout
- 70 days
- 51
- 1
Zillow last checked:
Listing updated:
Listed by:
Marketview Heights Association 585-423-1540,
Tayrin O Concepcion 585-423-1540
Source: NYSAMLSs,MLS#: R1696049 Originating MLS: Rochester
Originating MLS: RochesterFacts & features
Interior
Bedrooms & bathrooms
- Bedrooms: 4
- Bathrooms: 3
- Full bathrooms: 3
- Main level bathrooms: 1
- Main level bedrooms: 2
Heating
- Gas
Cooling
- Central Air
Appliances
- Included: Built-In Refrigerator, Dishwasher, Electric Water Heater, Gas Oven, Gas Range
Features
- Other, See Remarks, Bedroom on Main Level
- Flooring: Hardwood, Varies
- Basement: Finished
- Number of fireplaces: 1
Interior area
- Total structure area: 1,444
- Total interior livable area: 1,444 sqft
Property
Parking
- Total spaces: 1
- Parking features: Attached, Garage
- Attached garage spaces: 1
Features
- Exterior features: Blacktop Driveway
Lot
- Size: 5,227 Square Feet
- Dimensions: 58 x 90
- Features: Rectangular, Rectangular Lot, Residential Lot, Rural Lot
Details
- Parcel number: 2634000923700001019000
- Special conditions: Standard
Construction
Type & style
- Home type: SingleFamily
- Architectural style: Two Story
- Property subtype: Single Family Residence
Materials
- Vinyl Siding
- Foundation: Block
Condition
- Resale
- Year built: 1968
Utilities & green energy
- Sewer: Connected
- Water: Connected, Public
- Utilities for property: Sewer Connected, Water Connected
Community & HOA
Community
- Subdivision: North Goodman Park 02
Location
- Region: Rochester
Financial & listing details
- Price per square foot: $132/sqft
- Tax assessed value: $150,000
- Annual tax amount: $6,277
- Date on market: 7/7/2026
- Cumulative days on market: 71 days
- Listing terms: Cash,Conventional
Estimated market value
Not available
Estimated sales range
Not available
$2,408/mo
Price history
| Date | Event | Price |
|---|---|---|
| 7/21/2026 | Pending sale | $189,900$132/sqft |
Source:  NYSAMLSs #R1696049 Report a problem NYSAMLSs #R1696049 Report a problem | ||
| 7/14/2026 | Price change | $189,900-17.4%$132/sqft |
Source: NYSAMLSs #R1696049 Report a problem | ||
| 7/7/2026 | Listed for sale | $230,000+155.6%$159/sqft |
Source: NYSAMLSs #R1696049 Report a problem | ||
| 3/26/2015 | Sold | $90,000-5.2%$62/sqft |
Source: NYSAMLSs #R263041 Report a problem | ||
| 1/14/2015 | Price change | $94,900-5%$66/sqft |
Source: Cornerstone Realty Associates #R263041 Report a problem | ||
| 1/3/2015 | Price change | $99,900-9.1%$69/sqft |
Source: Cornerstone Realty Associates #R263041 Report a problem | ||
| 12/12/2014 | Listed for sale | $109,900+93.8%$76/sqft |
Source: Cornerstone Realty Associates #R263041 Report a problem | ||
| 2/2/2009 | Sold | $56,700-14.1%$39/sqft |
Source: Public Record Report a problem | ||
| 11/5/2008 | Listed for sale | $66,000-22.3%$46/sqft |
Source: foreclosure.com Report a problem | ||
| 9/15/1998 | Sold | $84,900$59/sqft |
Source: Public Record Report a problem | ||
Public tax history
| Year | Property taxes | Tax assessment |
|---|---|---|
| 2025 | -- | $150,000 |
| 2024 | -- | $150,000 |
| 2023 | -- | $150,000 +58.2% |
| 2022 | -- | $94,800 |
| 2021 | -- | $94,800 |
| 2020 | -- | $94,800 |
| 2018 | -- | $94,800 +3% |
| 2017 | $2,707 | $92,000 |
| 2016 | -- | $92,000 |
| 2015 | -- | $92,000 |
| 2014 | -- | $92,000 |
| 2013 | -- | $92,000 |
| 2012 | -- | $92,000 |
| 2011 | -- | $92,000 |
| 2010 | -- | $92,000 |
| 2009 | -- | $92,000 |
| 2007 | -- | $92,000 |
| 2006 | -- | $92,000 |
| 2005 | -- | $92,000 |
| 2004 | -- | $92,000 +7.5% |
| 2003 | -- | $85,600 +9.9% |
| 2002 | -- | $77,900 |
| 2001 | -- | $77,900 |
| 2000 | -- | $77,900 |
Find assessor info on the county website
Monthly payment
Climate risks
Neighborhood: 14609
Nearby schools
Schools provided by the listing agent
- District: East Irondequoit
Source: NYSAMLSs. This data may not be complete. We recommend contacting the local school district to confirm school assignments for this home.

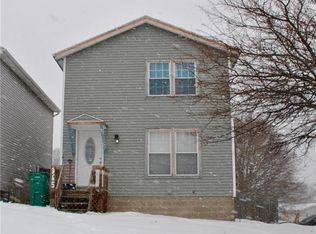
Similar homes
- $149,9003 bd2 ba1.5k sqft49 Alvord St, Rochester, NY 14609For Sale

 MLS ID #R1712811, Linda Hillery, Listing by: RE/MAX Plus. NYSAMLSs
 - $199,9003 bd1 ba1.1k sqft989 Atlantic Ave, Rochester, NY 14609For Sale
 MLS ID #R1712781, Mark H. Mackey, Listing by: RE/MAX Realty Group. NYSAMLSs
 - $179,9003 bd2 ba1.1k sqft185 Jamestown Ter, Rochester, NY 14615For Sale
 MLS ID #R1711823, Paul Casanzio, Listing by: Keller Williams Realty Greater Rochester. NYSAMLSs
 - $179,9002 bd2 ba1.2k sqft187 Wisconsin St, Rochester, NY 14609For Sale
 MLS ID #R1713968, Colin Dombek, Listing by: RE/MAX Plus. NYSAMLSs
 - $199,9003 bd1 ba1.2k sqft210 Garford Rd, Rochester, NY 14622For SaleMLS ID #R1713227, Terrence P. Ryan, Listing by: Pinnacle Real Estate. NYSAMLSs
- $189,9003 bd2 ba1.3k sqft2697 Dewey Ave, Rochester, NY 14616For SaleMLS ID #R1711375, Ruth E. Brooks Ward, Listing by: All The Way Realty Group. NYSAMLSs
- $189,9003 bd2 ba1.4k sqft291 Troup St, Rochester, NY 14608For SaleMLS ID #R1700716, Chet N Timsina, Listing by: Howard Hanna. NYSAMLSs
- $249,0004 bd2 ba1.7k sqft228 Westchester Ave, Rochester, NY 14609For SaleMLS ID #R1711411, Ryan M. VanHoover, Listing by: Empire Realty Group. NYSAMLSs
- $239,9004 bd2 ba1.6k sqft6 Forest Ave, Rochester, NY 14622For SaleMLS ID #R1697424, Mirna Monnat, Listing by: Hunt Real Estate ERA/Columbus. NYSAMLSs
- $229,8884 bd2 ba1.1k sqft143 Northampton St, Rochester, NY 14606For SaleMLS ID #R1713958, Joseph V. Lombardo, Listing by: Lombardo Homes & Estates. NYSAMLSs
- $199,9003 bd2 ba1.5k sqft124 Adams St, Rochester, NY 14608For SaleMLS ID #R1712619, Cassandra Bradley, Listing by: Cassandra Bradley Realty LLC. NYSAMLSs
- $175,0003 bd2 ba1.2k sqft2054 Maiden Ln, Rochester, NY 14626For SaleMLS ID #R1713582, Donna S. Reed, Listing by: Howard Hanna. NYSAMLSs
- $219,9003 bd2 ba1.6k sqft55 Burning Brush Dr, Rochester, NY 14606For SaleMLS ID #R1713175, Kelly Pfendler, Listing by: Howard Hanna. NYSAMLSs
- $229,0003 bd1 ba1.1k sqft66 Landau Dr, Rochester, NY 14606For SaleMLS ID #B1714192, Joseph K Oliver Jr, Listing by: Nickel Realty. NYSAMLSs
- $150,0003 bd1 ba1.3k sqft267 Alameda St, Rochester, NY 14613For SaleMLS ID #R1713672, Michele McGinnis, Listing by: RE/MAX Realty Group. NYSAMLSs
- $172,5003 bd1 ba1.6k sqft32 Freemont Rd, Rochester, NY 14612For SaleMLS ID #R1712943, Brian P. Grover, Listing by: RE/MAX Plus. NYSAMLSs
- $169,9004 bd2 ba1.4k sqft191 Straub Rd, Rochester, NY 14626For SaleMLS ID #S1701338, Lee Baldwin, Listing by: Acropolis Realty Group LLC. NYSAMLSs
- $190,0003 bd2 ba1.1k sqft176 Glenbrook Rd, Rochester, NY 14616For SaleMLS ID #R1706478, Norman David Singleton, Listing by: RE/MAX Realty Group. NYSAMLSs
- $225,0004 bd2 ba1.6k sqft1166 Bay Rd, Webster, NY 14580For SaleMLS ID #R1702967, Mary G. D'Angelo, Listing by: Howard Hanna. NYSAMLSs
- $129,9004 bd2 ba1.5k sqft55 Garson Ave, Rochester, NY 14609For SaleMLS ID #R1690808, Tiffany A. Angelo, Listing by: One Seven Realty Inc. NYSAMLSs
