Skip main navigation
Sold for $305,000
  • $305,000

    136 Teal Dr Unit 6, Millsboro, DE 19966

    2beds
    1,450sqft
    Townhouse
    Built in 2007
    -- sqft lot
    $305,100 Zestimate®
    $210/sqft
    $1,753 Estimated rent

    Home value

    $305,100

    $281,000 - $333,000

    $1,753/mo

    Zestimate® history
    Loading
    Loading...

    Owner options

    List your home for rent

    $1,753/mo

    Rent Zestimate®

    Find your next renter with Zillow Rental Manager. Plus, with online applications, you can quickly screen prospective tenants – for free.

    Learn more

    $1,753/mo

    Rent Zestimate®

    Refinance and save

    $1,673/mo

    Est. payment

    Refinancing to a lower rate could help reduce your monthly payments and save thousands over the life of the loan.

    See today's rates

    $1,673/mo

    Est. payment

    Explore your selling options

    Work with a Zillow partner agent

    Leverage their expertise and Zillow's premium Showcase listings to get your home seen by more buyers.

    Get started

    List with your own agent

    Get your home in front of millions of buyers by listing it on Zillow.

    Learn how to do it

    Sell it yourself

    Take full control of how buyers see your home on Zillow by listing For Sale by Owner (FSBO).

    List your home

    What's special

    Sleek modern appliancesPrivate deckCharming loftGleaming hardwood floorsCozy gas fireplaceWalk-in storage areaStunning slate flooring
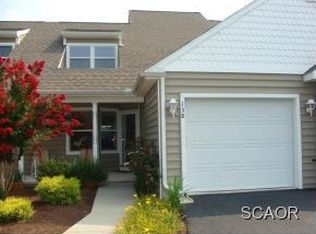
    Looking for an affordable getaway or a comfortable year-round residence in the popular Back Bay Area of Long Neck, Delaware? This beautifully maintained townhouse strikes the perfect balance of comfort and convenience. Gleaming hardwood floors flow seamlessly throughout the home, with the spacious living/dining area highlighted by a cozy gas fireplace and sliding doors that open to a private deck. Enjoy tranquil views of the stream that meanders into the navigable waters of Guinea Creek, which leads to Rehoboth Bay. The community features a private marina and boat ramp, making it a perfect spot for water enthusiasts. The chef-inspired kitchen boasts sleek, modern appliances and stunning slate flooring, ideal for preparing gourmet meals. On the first floor, you'll also find a generously sized bedroom, a full bath, and a convenient laundry area. Need extra space? The second floor offers a charming loft that overlooks the living room, along with a second bedroom and another spacious bath. Plus, there's the added benefit of a walk-in storage area—perfect for keeping everything organized and accessible. To complete this exceptional property, a one-car garage provides additional storage and easy parking. Located just 13 miles from Rehoboth Beach and Lewes, Delaware, this home offers the perfect combination of a peaceful retreat and prime location. Don’t miss out on this gem—schedule your tour today!

    Zillow last checked:

    Listing updated:

    Listed by:

    SUSAN MILLS 302-934-3970,

    JACK LINGO MILLSBORO

    Bought with:

    JOANN GLUSSICH, RS-0021140

    Keller Williams Realty

    Source: Bright MLS,MLS#: DESU2077674MLS Logo

    Facts & features

    Interior

    Bedrooms & bathrooms
    • Bedrooms: 2
    • Bathrooms: 2
    • Full bathrooms: 2
    • Main level bathrooms: 1
    • Main level bedrooms: 1
    Rooms
    • Room types: Living Room, Bedroom 2, Kitchen, Bedroom 1, Loft
    Bedroom 1
    • Level: Main
    • Area: 156 Square Feet
    • Dimensions: 13 x 12
    Bedroom 2
    • Level: Upper
    • Area: 168 Square Feet
    • Dimensions: 14 x 12
    Kitchen
    • Level: Main
    • Area: 100 Square Feet
    • Dimensions: 10 x 10
    Living room
    • Level: Main
    • Area: 264 Square Feet
    • Dimensions: 22 x 12
    Loft
    • Level: Upper
    • Area: 130 Square Feet
    • Dimensions: 13 x 10
    Heating
    • Heat Pump, Electric
    Cooling
    • Central Air, Electric
    Appliances
    • Included: Microwave, Built-In Range, Dishwasher, Dryer, Refrigerator, Stainless Steel Appliance(s), Washer, Water Heater, Electric Water Heater
    • Laundry: Main Level
    Features
    • Cathedral Ceiling(s)
    • Flooring: Slate, Hardwood
    • Doors: Insulated, Sliding Glass
    • Windows: Insulated Windows
    • Has basement: No
    • Number of fireplaces: 1
    • Fireplace features: Glass Doors, Gas/Propane
    Interior area
    • Total structure area: 1,450
    • Total interior livable area: 1,450 sqft
    • Finished area above ground: 1,450
    • Finished area below ground: 0

    Property

    Parking
    • Total spaces: 2
    • Parking features: Garage Faces Front, Attached, Driveway
    • Attached garage spaces: 1
    • Uncovered spaces: 1
    Accessibility
    • Accessibility features: None
    Features
    • Levels: One and One Half
    • Stories: 1.5
    • Patio & porch: Deck
    • Pool features: None
    • Has view: Yes
    • View description: Creek/Stream
    • Has water view: Yes
    • Water view: Creek/Stream
    • Waterfront features: Boat/Launch Ramp - Private
    • Frontage length: Water Frontage Ft: 25
    Lot
    • Features: Landscaped, Stream/Creek, Middle Of Block
    Details
    • Additional structures: Above Grade, Below Grade
    • Parcel number: 23424.00396.016
    • Zoning: MR
    • Special conditions: Standard

    Construction

    Type & style
    • Home type: Townhouse
    • Architectural style: Loft,Traditional
    • Property subtype: Townhouse
    Materials
    • Frame, Aluminum Siding
    • Foundation: Crawl Space
    • Roof: Unknown
    Condition
    • Very Good
    • New construction: No
    • Year built: 2007

    Utilities & green energy

    • Electric: Circuit Breakers
    • Sewer: Public Sewer
    • Water: Public
    • Utilities for property: Cable Available, Electricity Available, Sewer Available, Water Available, Cable

    Community & HOA

    Community
    • Condo and coop fee: $3,210 annually
    • Subdivision: Creeks End
    HOA
    • Has HOA: Yes
    • Amenities included: None
    • Services included: Common Area Maintenance, Lawn Care Front
    • HOA fee: $300 annually
    Location
    • Region: Millsboro

    Financial & listing details

    • Price per square foot: $210/sqft
    • Annual tax amount: $612
    • Date on market: 2/1/2025
    • Listing agreement: Exclusive Right To Sell
    • Listing terms: Cash,Conventional
    • Ownership: Condominium
    • Total actual rent: 20400
    • Road surface type: Black Top

    Price history

    DateEventPrice
    5/12/2025Sold$305,000-1.3%$210/sqft
    Source: Bright MLS #DESU2077674 Report a problem
    4/24/2025Pending sale$309,000$213/sqft
    Source: Bright MLS #DESU2077674 Report a problem
    3/17/2025Contingent$309,000$213/sqft
    Source: Bright MLS #DESU2077674 Report a problem
    3/10/2025Price change$309,000-4.9%$213/sqft
    Source: Bright MLS #DESU2077674 Report a problem
    2/14/2025Price change$325,000-4.1%$224/sqft
    Source: Bright MLS #DESU2077674 Report a problem
    2/1/2025Listed for sale$339,000$234/sqft
    Source: Bright MLS #DESU2077674 Report a problem

    Public tax history

    Tax history is unavailable.

    Neighborhood: 19966

    Nearby schools

    GreatSchools rating
    Schools provided by the listing agent
    • District: Indian River

    Source: Bright MLS. This data may not be complete. We recommend contacting the local school district to confirm school assignments for this home.

    Sell for more on Zillow
    Get a Zillow Showcase℠ listing at no additional cost and you could sell for .
    $305,100
    2% more
    +$6,102
    With Zillow Showcase(estimated)
    $311,202
    Sell for more on Zillow
    Get a Zillow Showcase℠ listing at no additional cost and you could sell for .
    $305,100
    2% more
    +$6,102
    With Zillow Showcase(estimated)
    $311,202