Skip main navigation
Closed
  • $549,000

    136 Tetcott St, Mooresville, NC 28115

    4beds
    3,294sqft
    Single Family Residence
    Built in 2018
    0.21 Acres Lot
    $549,000 Zestimate®
    $167/sqft
    $2,951 Estimated rent

    Home value

    $549,000

    $522,000 - $576,000

    $2,951/mo

    Zestimate® history
    Loading
    Loading...

    Owner options

    List your home for rent

    $2,951/mo

    Rent Zestimate®

    Find your next renter with Zillow Rental Manager. Plus, with online applications, you can quickly screen prospective tenants – for free.

    Learn more

    $2,951/mo

    Rent Zestimate®

    Refinance and save

    $3,317/mo

    Est. payment

    Refinancing to a lower rate could help reduce your monthly payments and save thousands over the life of the loan.

    See today's rates

    $3,317/mo

    Est. payment

    Explore your selling options

    Work with a Zillow partner agent

    Leverage their expertise and Zillow's premium Showcase listings to get your home seen by more buyers.

    Get started

    List with your own agent

    Get your home in front of millions of buyers by listing it on Zillow.

    Learn how to do it

    Sell it yourself

    Take full control of how buyers see your home on Zillow by listing For Sale by Owner (FSBO).

    List your home

    What's special

    Contemporary design touchesStylish finishes throughoutLight-filled interiorInviting curb appealAmple counter spaceWalk-in closetExpansive primary suite
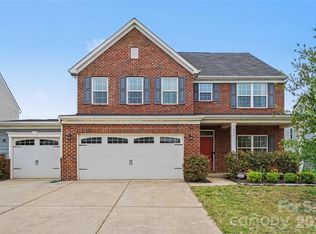
    Welcome to this beautifully designed and thoughtfully updated home that blends modern style with everyday comfort. From the inviting curb appeal to the light-filled interior, every space has been crafted for both function and flow. The main level offers an ideal layout for living and entertaining, featuring a spacious living room and formal dining room accented by stylish finishes. The kitchen is the heart of the home with crisp cabinetry, stainless steel appliances, ample counter space, and a large island that opens seamlessly to the breakfast nook. A dedicated office provides the perfect work-from-home space, while the generous family room offers a warm and welcoming setting for gatherings, complete with contemporary design touches. Upstairs, retreat to the expansive primary suite featuring a private ensuite bath with dual vanities and a walk-in closet. Three additional bedrooms, two full bathrooms, and a versatile bonus room provide flexibility for guests, hobbies, or recreation. Step outside to enjoy a fully fenced backyard designed for relaxation and entertaining. The large patio with pergola creates an ideal outdoor living space, perfect for dining, lounging, or hosting friends year-round. With its flexible floor plan, stylish finishes throughout, and inviting outdoor space, this home offers comfort, functionality, and timeless appeal—all ready for its next owner to enjoy.

    Zillow last checked:

    Listing updated:

    Listed by:

    John Bolos john@jbolos.com,

    Keller Williams South Park,

    Lainey Clark,

    Keller Williams South Park

    Bought with:

    Laci Owens

    eXp Realty, LLC

    Source: Canopy MLS as distributed by MLS GRID,MLS#: 4337970MLS Logo

    Facts & features

    Interior

    Bedrooms & bathrooms
    • Bedrooms: 4
    • Bathrooms: 4
    • Full bathrooms: 3
    • 1/2 bathrooms: 1
    Primary bedroom
    • Level: Upper
    Bedroom s
    • Level: Upper
    Bathroom half
    • Level: Main
    Bathroom full
    • Level: Upper
    Bonus room
    • Level: Upper
    Breakfast
    • Level: Main
    Dining area
    • Level: Main
    Family room
    • Level: Main
    Kitchen
    • Level: Main
    Laundry
    • Level: Upper
    Living room
    • Level: Main
    Office
    • Level: Main
    Heating
    • Forced Air, Natural Gas
    Cooling
    • Ceiling Fan(s), Central Air
    Appliances
    • Included: Dishwasher, Disposal, Exhaust Fan, Gas Range, Gas Water Heater, Microwave, Refrigerator with Ice Maker
    • Laundry: Laundry Room, Upper Level
    Features
    • Built-in Features, Kitchen Island, Open Floorplan
    • Flooring: Carpet, Tile, Vinyl
    • Has basement: No
    • Fireplace features: Gas, Living Room
    Interior area
    • Total structure area: 3,294
    • Total interior livable area: 3,294 sqft
    • Finished area above ground: 3,294
    • Finished area below ground: 0

    Property

    Parking
    • Total spaces: 2
    • Parking features: Attached Garage, Garage on Main Level
    • Attached garage spaces: 2
    Features
    • Levels: Two
    • Stories: 2
    • Patio & porch: Patio
    • Pool features: Community
    • Fencing: Fenced,Full
    Lot
    • Size: 0.21 Acres
    Details
    • Parcel number: 4656409481.000
    • Zoning: RLI
    • Special conditions: Standard

    Construction

    Type & style
    • Home type: SingleFamily
    • Property subtype: Single Family Residence
    Materials
    • Cedar Shake, Fiber Cement, Stone Veneer
    • Foundation: Slab
    Condition
    • New construction: No
    • Year built: 2018

    Utilities & green energy

    • Sewer: Public Sewer
    • Water: City

    Community & HOA

    Community
    • Features: Clubhouse, Sidewalks
    • Subdivision: Stafford at Langtree
    HOA
    • Has HOA: Yes
    Location
    • Region: Mooresville

    Financial & listing details

    • Price per square foot: $167/sqft
    • Tax assessed value: $523,980
    • Annual tax amount: $5,418
    • Date on market: 1/21/2026
    • Cumulative days on market: 110 days
    • Road surface type: Concrete, Paved

    Price history

    DateEventPrice
    6/22/2026Sold$549,000$167/sqft
    Source: Canopy MLS as distributed by MLS GRID #4337970 Report a problem
    5/27/2026Price change$549,000-1.8%$167/sqft
    Source: Canopy MLS as distributed by MLS GRID #4337970 Report a problem
    5/13/2026Price change$559,000-1.8%$170/sqft
    Source: Canopy MLS as distributed by MLS GRID #4337970 Report a problem
    2/25/2026Price change$569,000-1.7%$173/sqft
    Source: Canopy MLS as distributed by MLS GRID #4337970 Report a problem
    2/16/2026Price change$579,000-1.7%$176/sqft
    Source: Canopy MLS as distributed by MLS GRID #4337970 Report a problem
    1/21/2026Listed for sale$589,000+14.4%$179/sqft
    Source: Canopy MLS as distributed by MLS GRID #4337970 Report a problem
    9/24/2021Sold$515,000$156/sqft
    Source: Canopy MLS as distributed by MLS GRID #3758845 Report a problem
    8/14/2021Pending sale$515,000$156/sqft
    Source: Canopy MLS as distributed by MLS GRID #3758845 Report a problem
    8/12/2021Price change$515,000-3.7%$156/sqft
    Source: Canopy MLS as distributed by MLS GRID #3758845 Report a problem
    7/20/2021Price change$535,000-1.8%$162/sqft
    Source: Canopy MLS as distributed by MLS GRID #3758845 Report a problem
    7/5/2021Listed for sale$545,000+32.9%$165/sqft
    Source: Canopy MLS as distributed by MLS GRID #3758845 Report a problem
    10/9/2020Sold$410,000-1.8%$124/sqft
    Source: Canopy MLS as distributed by MLS GRID #3645111 Report a problem
    8/18/2020Pending sale$417,500$127/sqft
    Source: Francis Real Estate Group, Inc #3645111 Report a problem
    8/13/2020Listed for sale$417,500+24.8%$127/sqft
    Source: Francis Real Estate Group, Inc #3645111 Report a problem
    8/29/2018Sold$334,500$102/sqft
    Source: Public Record Report a problem

    Public tax history

    YearProperty taxesTax assessment
    2025$5,418 +1.1%$523,980
    2024$5,358 +0.4%$523,980
    2023$5,334 +30.6%$523,980 +50%
    2022$4,084 +0.1%$349,320
    2021$4,080 +5.9%$349,320 +2.8%
    2020$3,852 +0.9%$339,710
    2019$3,818 $339,710
    Find assessor info on the county website

    Neighborhood: 28115

    Nearby schools

    GreatSchools rating
    Schools provided by the listing agent
    • Elementary: Coddle Creek
    • Middle: Woodland Heights
    • High: Lake Norman

    Source: Canopy MLS as distributed by MLS GRID. This data may not be complete. We recommend contacting the local school district to confirm school assignments for this home.

    Get a cash offer in 3 minutes
    Find out how much your home could sell for in as little as 3 minutes with a no-obligation cash offer.
    Estimated market value
    $549,000
    Get a cash offer in 3 minutes
    Find out how much your home could sell for in as little as 3 minutes with a no-obligation cash offer.
    Estimated market value
    $549,000