Don't miss this opportunity! Come Join us this Saturday August 12th from 10-2 for an open house! Welcome to this stunning 4 bedroom, 2.5 bathroom home . Upon entry, you will be greeted by a beautiful open floor plan, featuring an abundance of natural light that floods every room. The large kitchen is a chef's dream, showcasing sleek stainless steel appliances that effortlessly blend style and functionality. Prepare delicious meals and entertain guests while enjoying the convenience of an eat-in kitchen area. Step outside to your own private oasis. The fully fenced-in yard provides a safe and secure space for children and pets to play freely, creating endless outdoor enjoyment and possibilities. Imagine hosting summer barbecues or lounging under the sun in this inviting outdoor setting. This home also features a formal dining room, ideal for hosting dinner parties or enjoying intimate family meals. The bonus room offers versatility, whether you wish to create a home office, playroom, or a hobby space, the possibilities are endless. Relax and unwind in the family room, and enjoy the fireplace on cooler nights. With 4 bedrooms, there is plenty of room for everyone! This home is conveniently located in highly sought after Country Farms, within close proximity to amenities, including shopping centers, restaurants, and parks. Commuting is a breeze with easy access to major highways and public transportation. Do not miss the opportunity to make this beautiful house your home.
Sold for $485,000
$485,000
136 Thornwood Dr, Marlton, NJ 08053
4beds
2,139sqft
Single Family Residence
Built in 1980
8,712 Square Feet Lot
$581,600 Zestimate®
$227/sqft
$3,723 Estimated rent
Home value
$581,600
$553,000 - $611,000
$3,723/mo
Zestimate® history
Owner options
List your home for rent
$3,723/mo
Rent Zestimate®
Find your next renter with Zillow Rental Manager. Plus, with online applications, you can quickly screen prospective tenants – for free.
$3,723/mo
Rent Zestimate®
Refinance and save
$3,415/mo
Est. payment
Refinancing to a lower rate could help reduce your monthly payments and save thousands over the life of the loan.
$3,415/mo
Est. payment
Explore your selling options
Work with a Zillow partner agent
Leverage their expertise and Zillow's premium Showcase listings to get your home seen by more buyers.
Get startedList with your own agent
Get your home in front of millions of buyers by listing it on Zillow.
Learn how to do itSell it yourself
Take full control of how buyers see your home on Zillow by listing For Sale by Owner (FSBO).
List your homeWhat's special
Large kitchenBonus roomSleek stainless steel appliancesOpen floor planFully fenced-in yardHobby spaceClose proximity to amenities
Zillow last checked:
Listing updated:
Listed by:
Meghan Ahrens 267-980-8437,
BHHS Fox & Roach - Haddonfield
Bought with:
Margaret McCain, 1864188
Coldwell Banker Residential Brokerage - Princeton
Source: Bright MLS,MLS#: NJBL2049924
Facts & features
Interior
Bedrooms & bathrooms
- Bedrooms: 4
- Bathrooms: 3
- Full bathrooms: 2
- 1/2 bathrooms: 1
- Main level bathrooms: 1
Rooms
- Room types: Living Room, Dining Room, Primary Bedroom, Bedroom 2, Bedroom 3, Kitchen, Family Room, Bedroom 1, Laundry
Basement
- Area: 0
Heating
- Forced Air, Natural Gas
Cooling
- Central Air, Natural Gas
Appliances
- Included: Built-In Range, Self Cleaning Oven, Dishwasher, Disposal, Energy Efficient Appliances, Microwave, Gas Water Heater
- Laundry: Main Level, Laundry Room
Features
- Primary Bath(s), Butlers Pantry, Ceiling Fan(s), Attic/House Fan, Exposed Beams, Bathroom - Stall Shower, Eat-in Kitchen
- Flooring: Carpet, Tile/Brick
- Has basement: No
- Number of fireplaces: 1
- Fireplace features: Brick
Interior area
- Total structure area: 2,139
- Total interior livable area: 2,139 sqft
- Finished area above ground: 2,139
- Finished area below ground: 0
Property
Parking
- Total spaces: 1
- Parking features: Inside Entrance, Garage Door Opener, On Street, Driveway, Attached, Other
- Attached garage spaces: 1
- Has uncovered spaces: Yes
Accessibility
- Accessibility features: None
Features
- Levels: Two
- Stories: 2
- Patio & porch: Porch
- Exterior features: Sidewalks, Street Lights
- Pool features: None
- Fencing: Other
Lot
- Size: 8,712 Square Feet
- Features: Level, Front Yard, Rear Yard, SideYard(s)
Details
- Additional structures: Above Grade, Below Grade
- Parcel number: 1300011 0500015
- Zoning: RESIDENTIAL
- Special conditions: Standard
Construction
Type & style
- Home type: SingleFamily
- Architectural style: Colonial
- Property subtype: Single Family Residence
Materials
- Vinyl Siding, Brick
- Foundation: Slab
- Roof: Pitched,Shingle
Condition
- New construction: No
- Year built: 1980
Utilities & green energy
- Sewer: Public Sewer
- Water: Public
- Utilities for property: Cable Connected
Community & HOA
Community
- Security: Fire Sprinkler System
- Subdivision: Country Farms
HOA
- Has HOA: No
Location
- Region: Marlton
- Municipality: EVESHAM TWP
Financial & listing details
- Price per square foot: $227/sqft
- Tax assessed value: $291,000
- Annual tax amount: $8,930
- Date on market: 7/28/2023
- Listing agreement: Exclusive Agency
- Inclusions: All Major Appliances.
- Exclusions: Sellers Personal Belongings.
- Ownership: Fee Simple
Price history
| Date | Event | Price |
|---|---|---|
| 9/27/2023 | Sold | $485,000$227/sqft |
Source:  Bright MLS #NJBL2049924 Report a problem Bright MLS #NJBL2049924 Report a problem | ||
| 8/18/2023 | Pending sale | $485,000$227/sqft |
Source: Berkshire Hathaway HomeServices Fox & Roach, REALTORS #NJBL2049924 Report a problem | ||
| 8/18/2023 | Contingent | $485,000$227/sqft |
Source: Bright MLS #NJBL2049924 Report a problem | ||
| 7/28/2023 | Listed for sale | $485,000+51.1%$227/sqft |
Source: Bright MLS #NJBL2049924 Report a problem | ||
| 10/10/2018 | Sold | $321,000+1.9%$150/sqft |
Source: Public Record Report a problem | ||
| 8/23/2018 | Pending sale | $315,000$147/sqft |
Source: Keller Williams Realty #1002132532 Report a problem | ||
| 8/1/2018 | Price change | $315,000-1.3%$147/sqft |
Source: Keller Williams Realty #1002132532 Report a problem | ||
| 7/18/2018 | Price change | $319,000-3.3%$149/sqft |
Source: Keller Williams Realty #1002132532 Report a problem | ||
| 5/18/2018 | Pending sale | $330,000$154/sqft |
Source: Keller Williams Realty #1000481582 Report a problem | ||
| 3/29/2018 | Listed for sale | $330,000$154/sqft |
Source: Keller Williams Realty - Moore #1000320720 Report a problem | ||
Public tax history
| Year | Property taxes | Tax assessment |
|---|---|---|
| 2025 | $9,938 +6.3% | $291,000 |
| 2024 | $9,350 | $291,000 |
| 2023 | -- | $291,000 |
| 2022 | $8,931 +2.4% | $291,000 |
| 2021 | $8,721 +2.1% | $291,000 |
| 2020 | $8,538 +1.4% | $291,000 |
| 2019 | $8,419 +1.2% | $291,000 |
| 2018 | $8,320 +2.5% | $291,000 |
| 2017 | $8,116 +1.8% | $291,000 |
| 2016 | $7,973 +2.9% | $291,000 |
| 2015 | $7,746 +1.4% | $291,000 |
| 2014 | $7,639 +0.4% | $291,000 |
| 2013 | $7,610 | $291,000 +102.5% |
| 2003 | -- | $143,700 |
Find assessor info on the county website
Neighborhood: Marlton
Nearby homes
- $603,4004 bd3 ba2.3k sqft132 Thornwood Dr, Marlton, NJ 08053Off Market
- $548,7004 bd3 ba2.2k sqft140 Thornwood Dr, Marlton, NJ 08053Off Market
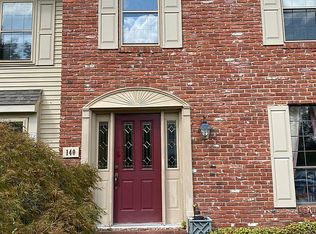
- $559,000-- bd-- ba1.9k sqft142 Thornwood Dr, Marlton, NJ 08053Off Market
- $610,800-- bd-- ba2.3k sqft114 Peachfield Ct, Marlton, NJ 08053Off Market
- $345,0004 bd3 ba1.8k sqft128 Thornwood Dr, Marlton, NJ 08053Sold
- $619,8004 bd2 ba2.4k sqft112 Peachfield Ct, Marlton, NJ 08053Off Market
- $513,100-- bd-- ba1.9k sqft131 Thornwood Dr, Marlton, NJ 08053Off Market
- $550,500-- bd-- ba2.2k sqft129 Thornwood Dr, Marlton, NJ 08053Off Market
Nearby schools
GreatSchools rating
- 5/10H.L. Beeler Elementary SchoolGrades: K-5Distance: 1 mi
- 6/10Frances Demasi Middle SchoolGrades: 6-8Distance: 1 mi
- 6/10Cherokee High SchoolGrades: 9-12Distance: 2 mi
Schools provided by the listing agent
- Elementary: H.l. Beeler E.s.
- Middle: Frances Demasi M.s.
- High: Cherokee H.s.
- District: Evesham Township
Source: Bright MLS. This data may not be complete. We recommend contacting the local school district to confirm school assignments for this home.
Get a cash offer in 3 minutes
Find out how much your home could sell for in as little as 3 minutes with a no-obligation cash offer.
Estimated market value
$581,600
Get a cash offer in 3 minutes
Find out how much your home could sell for in as little as 3 minutes with a no-obligation cash offer.
Estimated market value
$581,600
- New Jersey
- Burlington County
- Evesham Township
- 08053
- Marlton
- 136 Thornwood Dr
Nearby cities
Nearby neighborhoods
Nearby zip codes
Other Evesham Township Topics
- Apartments for Rent in 08053
- Houses for Sale in 08053
- Houses for Rent in 08053
- 08053 Real Estate
- Evesham Township Condos
- Houses for Sale in Evesham Township
- Newest Listings in Evesham Township
- Evesham Township Home Values
- Evesham Township Real Estate Agents
- Evesham Township Refinance
- Evesham Township Mortgage Rates
