The kind of home that simply feels right from the moment you arrive. Tucked into a quiet Columbia neighborhood with no HOA, 136 Timberland Dr. offers approximately 2,300 square feet of comfortable living space, featuring 3 bedrooms, 2.5 bathrooms, and a spacious bonus room above the garage that's perfect for a home office, media room, playroom, or guest retreat. The open living area is warm and inviting, centered around a cozy gas fireplace and flowing into a spacious kitchen with granite countertops, updated appliances, double ovens, abundant cabinetry, and an oversized walk-in pantry. The primary suite features a walk-in closet, tiled shower, granite vanity, and convenient access to the laundry room. You'll also appreciate the generous walk-in attic storage, providing easy access to the extra space every homeowner needs. Step outside to a screened-in porch overlooking a flat, tree-lined backyard designed for both relaxation and entertaining. Gather around the fire pit, harvest fresh berries and figs from established plantings, or simply enjoy the peaceful surroundings. A storage shed, rain barrel, and mature landscaping add both charm and function to the outdoor space. This home has been exceptionally well cared for with valuable improvements, including a dehumidifier and 95% encapsulated crawlspace, excellent attic insulation, cleaned and resealed gutters, and numerous outdoor enhancements that provide lasting peace of mind. Home has been maintained by Hiller for electrical, plumbing, and HVAC for the last 2+ years. Located in a friendly, established neighborhood where neighbors gather for cookouts twice a year, this home offers the perfect blend of comfort, privacy, and community. If you've been searching for a move-in ready home with flexible living space, abundant storage, and outdoor areas you'll enjoy year-round, 136 Timberland Dr. is one you won't want to miss.
Active
Price cut: $9.1K (7/21)
$489,900
136 Timberland Dr, Columbia, TN 38401
3beds
2,300sqft
:
Get pre-qualified$2,917/mo
Single Family Residence, Residential
Built in 2017
0.34 Acres Lot
$-- Zestimate®
$213/sqft
$-- HOA
What's special
Cozy gas fireplaceWalk-in closetStorage shedPeaceful surroundingsScreened-in porchDouble ovensFlexible living space
- 28 days |
- 462 |
- 41 |
Zillow last checked:
Listing updated:
Listed by:
Rebecca Mariani 615-410-5659,
Nashville Realty Group 615-261-8116,
Ryan Mariani 845-416-8165,
Nashville Realty Group
Source: RealTracs MLS as distributed by MLS GRID,MLS#: 3250371
Facts & features
Interior
Bedrooms & bathrooms
- Bedrooms: 3
- Bathrooms: 3
- Full bathrooms: 2
- 1/2 bathrooms: 1
- Main level bedrooms: 3
Bedroom 1
- Features: Suite
- Level: Suite
- Area: 260 Square Feet
- Dimensions: 13x20
Bedroom 2
- Area: 156 Square Feet
- Dimensions: 13x12
Bedroom 3
- Area: 121 Square Feet
- Dimensions: 11x11
Primary bathroom
- Features: Double Vanity
- Level: Double Vanity
Dining room
- Area: 144 Square Feet
- Dimensions: 12x12
Kitchen
- Area: 144 Square Feet
- Dimensions: 12x12
Living room
- Area: 300 Square Feet
- Dimensions: 15x20
Recreation room
- Features: Second Floor
- Level: Second Floor
- Area: 486 Square Feet
- Dimensions: 18x27
Heating
- Central, Natural Gas
Cooling
- Central Air, Electric
Appliances
- Included: Electric Range, Dishwasher, Microwave, Refrigerator
Features
- Flooring: Carpet, Tile, Vinyl
- Basement: Crawl Space
- Number of fireplaces: 1
- Fireplace features: Gas
Interior area
- Total structure area: 2,300
- Total interior livable area: 2,300 sqft
- Finished area above ground: 2,300
Video & virtual tour
Property
Parking
- Total spaces: 2
- Parking features: Garage Faces Front
- Attached garage spaces: 2
Features
- Levels: Two
- Stories: 2
- Patio & porch: Deck, Covered, Patio
- Fencing: Back Yard
- Has view: Yes
Lot
- Size: 0.34 Acres
- Dimensions: 121 x 124.07 IRR
- Features: Level
- Topography: Level
Details
- Parcel number: 074O I 00900 000
- Special conditions: Standard
Construction
Type & style
- Home type: SingleFamily
- Property subtype: Single Family Residence, Residential
Materials
- Brick, Vinyl Siding
- Roof: Asphalt
Condition
- New construction: No
- Year built: 2017
Utilities & green energy
- Sewer: Public Sewer
- Water: Public
- Utilities for property: Electricity Available, Natural Gas Available, Water Available
Community & HOA
Community
- Subdivision: Timberland Estates Sec 6
HOA
- Has HOA: No
Location
- Region: Columbia
Financial & listing details
- Price per square foot: $213/sqft
- Tax assessed value: $419,000
- Annual tax amount: $2,865
- Date on market: 6/25/2026
- Electric utility on property: Yes
Estimated market value
Not available
Estimated sales range
Not available
Not available
Price history
| Date | Event | Price |
|---|---|---|
| 7/21/2026 | Price change | $489,900-1.8%$213/sqft |
Source:  RealTracs MLS as distributed by MLS GRID #3250371 Report a problem RealTracs MLS as distributed by MLS GRID #3250371 Report a problem | ||
| 6/26/2026 | Listed for sale | $499,000-2.2%$217/sqft |
Source: RealTracs MLS as distributed by MLS GRID #3250371 Report a problem | ||
| 5/1/2023 | Sold | $510,000-1.9%$222/sqft |
Source: RealTracs MLS as distributed by MLS GRID #2492594 Report a problem | ||
| 4/7/2023 | Pending sale | $519,900$226/sqft |
Source: RealTracs MLS as distributed by MLS GRID #2492594 Report a problem | ||
| 3/29/2023 | Contingent | $519,900$226/sqft |
Source: RealTracs MLS as distributed by MLS GRID #2492594 Report a problem | ||
| 3/24/2023 | Price change | $519,900-1%$226/sqft |
Source: RealTracs MLS as distributed by MLS GRID #2492594 Report a problem | ||
| 3/2/2023 | Listed for sale | $524,900+32.9%$228/sqft |
Source: RealTracs MLS as distributed by MLS GRID #2492594 Report a problem | ||
| 4/30/2021 | Sold | $395,000+5.3%$172/sqft |
Source: RealTracs MLS as distributed by MLS GRID #2239533 Report a problem | ||
| 4/4/2021 | Pending sale | $374,971$163/sqft |
Source: RealTracs MLS as distributed by MLS GRID #2239533 Report a problem | ||
| 4/2/2021 | Listed for sale | $374,971+23.1%$163/sqft |
Source: RealTracs MLS as distributed by MLS GRID #2239533 Report a problem | ||
| 5/22/2017 | Sold | $304,700$132/sqft |
Source: Public Record Report a problem | ||
Public tax history
| Year | Property taxes | Tax assessment |
|---|---|---|
| 2025 | $2,865 | $104,750 |
| 2024 | $2,865 | $104,750 |
| 2023 | $2,865 | $104,750 |
| 2022 | $2,865 +6% | $104,750 +31.6% |
| 2021 | $2,703 | $79,600 |
| 2020 | $2,703 +51.9% | $79,600 |
| 2019 | $1,780 -34.1% | $79,600 |
| 2018 | $2,703 +23.2% | $79,600 +54.3% |
| 2017 | $2,195 | $51,575 +725.2% |
| 2016 | $2,195 | $6,250 |
Find assessor info on the county website
Monthly payment
Est. payment
Payment breakdown
Explore the cost of this home by adjusting the details. Changes won't be saved.Climate risks
Neighborhood: 38401
Nearby schools
GreatSchools rating
- 2/10E. A. Cox Middle SchoolGrades: 5-8Distance: 0.2 mi
- 4/10Spring Hill High SchoolGrades: 9-12Distance: 5.1 mi
- 2/10R Howell Elementary SchoolGrades: PK-4Distance: 0.4 mi
Schools provided by the listing agent
- Elementary: R Howell Elementary
- Middle: E. A. Cox Middle School
- High: Spring Hill High School
Source: RealTracs MLS as distributed by MLS GRID. This data may not be complete. We recommend contacting the local school district to confirm school assignments for this home.
- $486,8003 bd2 ba2k sqft138 Timberland Dr, Columbia, TN 38401Off Market
- $581,2005 bd2 ba2.7k sqft134 Timberland Dr, Columbia, TN 38401Off Market
- $440,0003 bd2 ba2.1k sqft138 Timberland Dr, Columbia, TN 38401Sold
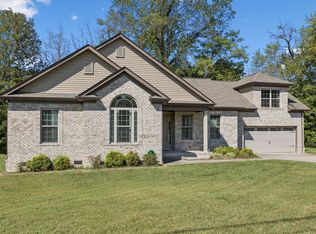
- $547,2003 bd3 ba2.2k sqft135 Timberland Dr, Columbia, TN 38401Off Market
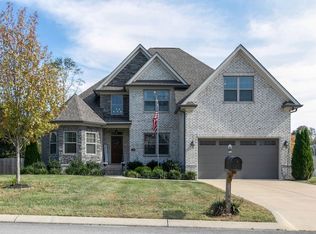
- $531,9004 bd3 ba2k sqft137 Timberland Dr, Columbia, TN 38401Off Market
- $606,9005 bd3 ba2.5k sqft133 Timberland Dr, Columbia, TN 38401Off Market
- $582,8004 bd3 ba2.5k sqft132 Timberland Dr, Columbia, TN 38401Off Market
- $495,5003 bd2 ba2.2k sqft140 Timberland Dr, Columbia, TN 38401Off Market
A local agent can set up tours, give advice and negotiate with sellers.
A local lender can help you make sure your offer is ready when you are.
Similar homes
- $419,9004 bd3 ba2.2k sqft648 Prominence Rd, Columbia, TN 38401For Sale
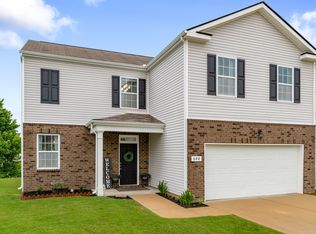
 MLS ID #3233079, Jennifer Orton. RealTracs MLS as distributed by MLS GRID
 - $430,0004 bd4 ba3.1k sqft905 Aberdeen Ct, Columbia, TN 38401For Sale
 MLS ID #3280863, Jennifer Telwar. RealTracs MLS as distributed by MLS GRID
 - $449,9904 bd3 ba2.5k sqft2713 Orleans Dr, Columbia, TN 38401For Sale
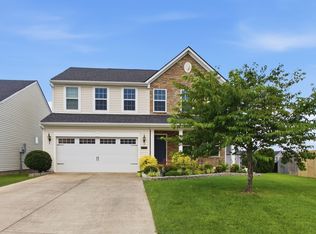 MLS ID #3272004, Bradley Schaubert. RealTracs MLS as distributed by MLS GRID
 - $450,0003 bd2 ba2k sqft1440 College Park Dr, Columbia, TN 38401For Sale
 MLS ID #3270152, Chase Cosner. RealTracs MLS as distributed by MLS GRID
 - $399,0004 bd2 ba1.7k sqft676 Prominence Rd, Columbia, TN 38401For SaleMLS ID #3244956, Toni Frizzell ,Senior Broker Associate. RealTracs MLS as distributed by MLS GRID
- $429,9003 bd3 ba2.2k sqft2608 Bluffton Ln, Columbia, TN 38401For SaleMLS ID #3251958, Maegan Mullins. RealTracs MLS as distributed by MLS GRID
- $494,9004 bd3 ba2.2k sqft1925 Sheffield Ln, Columbia, TN 38401For SaleMLS ID #3231516, Matthew Beadle. RealTracs MLS as distributed by MLS GRID
- $425,0003 bd2 ba1.8k sqft2862 Spring Meade Blvd, Columbia, TN 38401For SaleMLS ID #3263480, Jessica Agostino. RealTracs MLS as distributed by MLS GRID
- $600,0004 bd3 ba2.4k sqft113 Summit Dr, Columbia, TN 38401For SaleMLS ID #3248095, Courtney Laxton. RealTracs MLS as distributed by MLS GRID
- $679,0003 bd2 ba2.3k sqft1013 The Long Run, Columbia, TN 38401For SaleMLS ID #3264111, Charlie Warner. RealTracs MLS as distributed by MLS GRID
- $449,9004 bd3 ba2.6k sqft1862 Wendy Blvd, Columbia, TN 38401For SaleMLS ID #3165134, Tracy Minton. RealTracs MLS as distributed by MLS GRID
- $550,0003 bd3 ba2.7k sqft3020 Fernwood Ln, Columbia, TN 38401For SaleMLS ID #3278666, Christian LeMere. RealTracs MLS as distributed by MLS GRID
- $465,0003 bd3 ba2.3k sqft106 Bell Grove Dr, Columbia, TN 38401For SaleMLS ID #3285685, Toni Frizzell ,Senior Broker Associate. RealTracs MLS as distributed by MLS GRID
- $455,9004 bd4 ba2.7k sqft3043 Persimmon St, Columbia, TN 38401For SaleMLS ID #3073814, Clasha Tanner. RealTracs MLS as distributed by MLS GRID
- $498,9003 bd3 ba1.7k sqft91 Oak Valley Dr, Spring Hill, TN 37174For SaleMLS ID #3269729, Rebecca Mariani. RealTracs MLS as distributed by MLS GRID
- $483,8953 bd3 ba2.5k sqft129 Deerview Dr, Columbia, TN 38401For SaleMLS ID #3190258, Chip Walters. RealTracs MLS as distributed by MLS GRID
- $529,0003 bd4 ba2.4k sqft1548 Heller Rdg, Spring Hill, TN 37174For SaleMLS ID #3170772, Dana Rector. RealTracs MLS as distributed by MLS GRID
- $699,9003 bd3 ba2.6k sqft6421 Yeatman Ln, Columbia, TN 38401For SaleMLS ID #3298477, Kerry Harris. RealTracs MLS as distributed by MLS GRID
- $344,9003 bd2 ba1.3k sqft216 Woodsong Ln, Columbia, TN 38401For SaleMLS ID #3242916, Raymon Ramsey. RealTracs MLS as distributed by MLS GRID
- $389,5003 bd3 ba2k sqft341 Geneva Ln, Columbia, TN 38401For SaleMLS ID #3225176, Christie Hagan. RealTracs MLS as distributed by MLS GRID
