Skip main navigation
Closed
  • $32,000

    136 Tor Ct, Denton, NC 27239

    --beds
    --baths
    1.63Acres
    Unimproved Land
    Built in ----
    1.63 Acres Lot
    $-- Zestimate®
    $--/sqft
    $1,544 Estimated rent

    Home value

    Not available

    Estimated sales range

    Not available

    $1,544/mo

    Zestimate® history
    Loading
    Loading...

    Owner options

    List your home for rent

    $1,544/mo

    Rent Zestimate®

    Find your next renter with Zillow Rental Manager. Plus, with online applications, you can quickly screen prospective tenants – for free.

    Learn more

    $1,544/mo

    Rent Zestimate®

    Refinance and save

    $385/mo

    Est. payment

    Refinancing to a lower rate could help reduce your monthly payments and save thousands over the life of the loan.

    See today's rates

    $385/mo

    Est. payment

    Explore your selling options

    Work with a Zillow partner agent

    Leverage their expertise and Zillow's premium Showcase listings to get your home seen by more buyers.

    Get started

    List with your own agent

    Get your home in front of millions of buyers by listing it on Zillow.

    Learn how to do it

    Sell it yourself

    Take full control of how buyers see your home on Zillow by listing For Sale by Owner (FSBO).

    List your home

    What's special

    Hot tubHigh rock lakeCommunity boat launch areaMountain top clubhouseGorgeous viewsTennis courtsTrailer storage
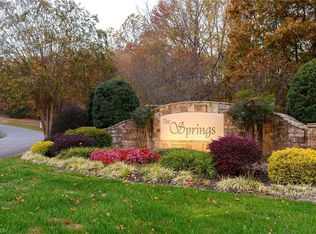
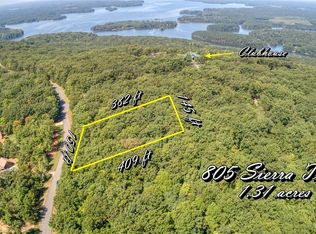
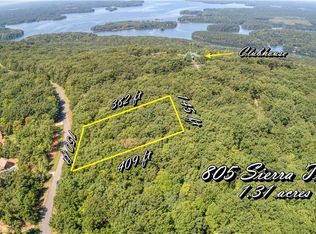
    Take advantage of this beautiful lot located in The Springs at High Rock Lake. Clear this lot and build your dream home today! Enjoy the beautiful gated community and its amenities. Community amenities include a gated entrance, paved private roads, fenced boat/trailer storage, mountain top clubhouse with stunning views, pool, hot tub and tennis courts. So many gorgeous views of High Rock Lake, one of the largest lakes in NC. HOA dues also cover street lights; community boat launch area; day slips. Schedule a showing. Must be accompanied by agent at all times within community. See agent remarks!

    Zillow last checked:

    Listing updated:

    Listing Provided by:

    Ashley Lay ashley@ashleylay.com,

    Keller Williams Realty Elite

    Bought with:

    Non Member

    Canopy Administration

    Source: Canopy MLS as distributed by MLS GRID,MLS#: 4117815MLS Logo

    Facts & features

    Property

    Lot
    • Size: 1.63 Acres
    Details
    • Parcel number: 09025E0000091000
    • Zoning: RA2
    • Special conditions: Standard

    Utilities & green energy

    • Sewer: Septic Needed
    • Water: Well Needed

    Community & neighborhood

    Location
    • Region: Denton
    • Subdivision: The Springs At High Rock

    HOA & financial

    HOA
    • Has HOA: Yes
    • HOA fee: $235 quarterly

    Other

    Other facts
    • Listing terms: Cash,Conventional
    • Road surface type: Paved

    Price history

    DateEventPrice
    7/11/2024Sold$32,000-5.9%
    Source: Canopy MLS as distributed by MLS GRID #4117815 Report a problem
    4/26/2024Pending sale$34,000
    Source: Canopy MLS as distributed by MLS GRID #4117815 Report a problem
    3/11/2024Listed for sale$34,000+126.7%
    Source: Canopy MLS as distributed by MLS GRID #4117815 Report a problem
    2/9/2024Sold$15,000-57%
    Source: Public Record Report a problem
    11/21/2023Listed for sale$34,900
    Source: Triad MLS #1125873 Report a problem

    Public tax history

    YearProperty taxesTax assessment
    2025$151 $22,500
    2024$151 +6.3%$22,500
    2023$142 $22,500
    2022$142 $22,500
    2021$142 +20%$22,500 +20%
    2020$118 $18,750
    2019-- $18,750
    2018$116 $18,750
    2017$116 $18,750
    2016$116 $18,750
    2015$116 $18,750

    Find assessor info on the county website

    Neighborhood: 27239

    Nearby schools

    GreatSchools rating
    Schools provided by the listing agent
    • Elementary: Denton
    • Middle: South Davidson
    • High: South Davidson

    Source: Canopy MLS as distributed by MLS GRID. This data may not be complete. We recommend contacting the local school district to confirm school assignments for this home.