Welcome to 136 Travis Court in Winchester, VA—an impressive, sun-drenched Colonial designed for seamless living and entertaining! An inviting covered front porch welcomes you to sit back with your morning coffee and admire the beautifully manicured lawn and mature trees. Inside, a tiled foyer with a convenient coat closet opens to a living room with rich hardwood floors and an elegant formal dining room trimmed in classic wainscoting—made for memorable dinner parties and holiday gatherings. At the center of the home is a chef-inspired kitchen boasting bright white cabinetry, granite countertops, a mosaic tile backsplash, stainless steel appliances, and a rustic copper farmhouse sink. Everyday meals and casual dining are a breeze thanks to the center island with barstool seating, a walk-in pantry, and a sunlit breakfast nook. The space flows effortlessly into the sunken family room, where vaulted ceilings and a stone fireplace create a cozy, stunning focal point. A convenient half bath rounds out the main level. Upstairs, the primary suite serves as a private retreat, featuring a tray ceiling and a spa-like en suite bath with a double-sink vanity, updated lighting, a soaking tub, and a separate walk-in shower. Three additional generous bedrooms (including two joined by a Jack-and-Jill bath), another full bath, and a dedicated laundry room complete the top floor. The expansive finished lower level extends your living space significantly, offering endless potential for a recreation room, home gym, or media area. A private study features a custom wraparound built-in desk with matching shelving, creating an ideal work-from-home setup. Outfitted with another full bath and walkout stairs to the backyard, this versatile level easily adapts to fit your lifestyle. Outside, your personal backyard oasis awaits! Relax in the shade of the covered deck, dine al fresco on the open deck, or kick back on the brick paver patio—the perfect spot to set up a fire pit for crisp autumn nights. Framed by rich mature trees, tailored landscaping, and a matching storage shed, this yard is built for year-round enjoyment. Seamlessly combining inviting interior living with a serene outdoor haven, this remarkable property is a place you will be proud to call home.
Sold for $580,000
$580,000
136 Travis Ct, Winchester, VA 22602
4beds
3,816sqft
Single Family Residence
Built in 2004
0.27 Acres Lot
$595,100 Zestimate®
$152/sqft
$3,432 Estimated rent
Home value
$595,100
$559,000 - $637,000
$3,432/mo
Zestimate® history
Owner options
List your home for rent
$3,432/mo
Rent Zestimate®
Find your next renter with Zillow Rental Manager. Plus, with online applications, you can quickly screen prospective tenants – for free.
$3,432/mo
Rent Zestimate®
Refinance and save
$3,733/mo
Est. payment
Refinancing to a lower rate could help reduce your monthly payments and save thousands over the life of the loan.
$3,733/mo
Est. payment
Explore your selling options
Work with a Zillow partner agent
Leverage their expertise and Zillow's premium Showcase listings to get your home seen by more buyers.
Get startedList with your own agent
Get your home in front of millions of buyers by listing it on Zillow.
Learn how to do itSell it yourself
Take full control of how buyers see your home on Zillow by listing For Sale by Owner (FSBO).
List your homeWhat's special
Stone fireplaceSunken family roomRustic copper farmhouse sinkExpansive finished lower levelBrick paver patioMatching storage shedTailored landscaping
Zillow last checked:
Listing updated:
Listed by:
Dan Whitacre 540-327-6718,
Colony Realty
Bought with:
Deborah Matthews, 0225056972
ERA Oakcrest Realty, Inc.
Source: Bright MLS,MLS#: VAFV2044354
Facts & features
Interior
Bedrooms & bathrooms
- Bedrooms: 4
- Bathrooms: 5
- Full bathrooms: 4
- 1/2 bathrooms: 1
- Main level bathrooms: 1
Rooms
- Room types: Living Room, Dining Room, Primary Bedroom, Bedroom 2, Bedroom 3, Bedroom 4, Kitchen, Family Room, Den, Laundry, Recreation Room, Primary Bathroom, Full Bath, Half Bath
Primary bedroom
- Features: Flooring - Carpet, Ceiling Fan(s), Attached Bathroom
- Level: Upper
Bedroom 2
- Features: Flooring - Carpet, Ceiling Fan(s), Attached Bathroom
- Level: Upper
Bedroom 3
- Features: Flooring - Carpet, Ceiling Fan(s), Attached Bathroom
- Level: Upper
Bedroom 4
- Features: Flooring - Carpet, Ceiling Fan(s)
- Level: Upper
Primary bathroom
- Features: Flooring - Ceramic Tile, Soaking Tub, Bathroom - Walk-In Shower, Double Sink
- Level: Upper
Den
- Features: Built-in Features
- Level: Lower
Dining room
- Features: Formal Dining Room, Crown Molding, Flooring - HardWood
- Level: Main
Family room
- Features: Fireplace - Gas, Ceiling Fan(s), Cathedral/Vaulted Ceiling
- Level: Main
Other
- Features: Bathroom - Tub Shower, Flooring - Ceramic Tile, Double Sink, Jack and Jill Bathroom
- Level: Upper
Other
- Features: Bathroom - Tub Shower, Double Sink, Flooring - Ceramic Tile
- Level: Upper
Other
- Features: Bathroom - Tub Shower, Flooring - Ceramic Tile
- Level: Lower
Half bath
- Level: Main
Kitchen
- Features: Kitchen Island, Flooring - Ceramic Tile, Pantry, Eat-in Kitchen, Granite Counters
- Level: Main
Laundry
- Level: Upper
Living room
- Features: Crown Molding, Flooring - HardWood
- Level: Main
Recreation room
- Features: Flooring - Carpet
- Level: Lower
Heating
- Forced Air, Natural Gas
Cooling
- Central Air, Electric
Appliances
- Included: Refrigerator, Dishwasher, Disposal, Microwave, Oven/Range - Electric, Stainless Steel Appliance(s), Washer, Dryer, Gas Water Heater
- Laundry: Upper Level, Laundry Room
Features
- Ceiling Fan(s), Crown Molding, Dining Area, Family Room Off Kitchen, Formal/Separate Dining Room, Walk-In Closet(s), Kitchen Island, Recessed Lighting, Soaking Tub, Bathroom - Walk-In Shower, Bathroom - Tub Shower, Eat-in Kitchen, Pantry, Primary Bath(s), Upgraded Countertops, Wainscotting, Vaulted Ceiling(s), Tray Ceiling(s)
- Flooring: Hardwood, Carpet, Ceramic Tile, Wood
- Basement: Full,Finished,Interior Entry,Connecting Stairway,Walk-Out Access
- Number of fireplaces: 1
- Fireplace features: Gas/Propane, Stone
Interior area
- Total structure area: 3,816
- Total interior livable area: 3,816 sqft
- Finished area above ground: 2,594
- Finished area below ground: 1,222
Property
Parking
- Total spaces: 2
- Parking features: Garage Faces Front, Inside Entrance, Attached, Driveway, Off Street
- Attached garage spaces: 2
- Has uncovered spaces: Yes
Accessibility
- Accessibility features: None
Features
- Levels: Three
- Stories: 3
- Patio & porch: Porch, Deck, Patio
- Pool features: None
Lot
- Size: 0.27 Acres
- Features: Landscaped
Details
- Additional structures: Above Grade, Below Grade
- Parcel number: 64D8258
- Zoning: RP
- Special conditions: Standard
Construction
Type & style
- Home type: SingleFamily
- Architectural style: Colonial
- Property subtype: Single Family Residence
Materials
- Vinyl Siding, Brick Front, Combination
- Foundation: Concrete Perimeter
Condition
- New construction: No
- Year built: 2004
Utilities & green energy
- Sewer: Public Sewer
- Water: Public
Community & HOA
Community
- Subdivision: Red Fox Run
HOA
- Has HOA: Yes
- HOA fee: $185 annually
Location
- Region: Winchester
Financial & listing details
- Price per square foot: $152/sqft
- Tax assessed value: $539,200
- Annual tax amount: $2,588
- Date on market: 8/27/2026
- Listing agreement: Exclusive Right To Sell
- Ownership: Fee Simple
Price history
| Date | Event | Price |
|---|---|---|
| 9/30/2026 | Sold | $580,000-1.5%$152/sqft |
Source:  Bright MLS #VAFV2044354 Report a problem Bright MLS #VAFV2044354 Report a problem | ||
| 8/31/2026 | Contingent | $589,000$154/sqft |
Source: Bright MLS #VAFV2044354 Report a problem | ||
| 8/27/2026 | Listed for sale | $589,000+40.8%$154/sqft |
Source: Bright MLS #VAFV2044354 Report a problem | ||
| 4/23/2011 | Listing removed | $1,975$1/sqft |
Source: RE/MAX ROOTS #FV7569882 Report a problem | ||
| 4/7/2011 | Listed for rent | $1,975$1/sqft |
Source: Re/Max Roots #FV7569882 Report a problem | ||
| 1/11/2005 | Sold | $418,400$110/sqft |
Source: Public Record Report a problem | ||
Public tax history
| Year | Property taxes | Tax assessment |
|---|---|---|
| 2025 | $2,588 +5.4% | $539,200 +12% |
| 2024 | $2,455 | $481,400 |
| 2023 | $2,455 +102.6% | $481,400 +21.1% |
| 2022 | $1,212 | $397,400 |
| 2021 | $1,212 -44.9% | $397,400 +10.1% |
| 2020 | $2,201 -50% | $360,800 |
| 2019 | $4,402 +111.2% | $360,800 +5.6% |
| 2018 | $2,084 +1.7% | $341,600 |
| 2017 | $2,050 +8% | $341,600 +8% |
| 2016 | $1,897 +7.1% | $316,200 |
| 2015 | $1,771 +102.6% | $316,200 +6.7% |
| 2014 | $874 | $296,400 |
| 2013 | -- | $296,400 -0.8% |
| 2012 | -- | $298,800 |
| 2011 | -- | $298,800 -17% |
| 2010 | -- | $360,200 |
| 2009 | -- | $360,200 -3.8% |
| 2008 | -- | $374,600 |
| 2007 | -- | $374,600 |
Find assessor info on the county website
Neighborhood: 22602
Nearby homes
- $499,0004 bd3 ba2.2k sqft134 Travis Ct, Winchester, VA 22602Off Market
- $475,0004 bd4 ba2.3k sqft138 Travis Ct, Winchester, VA 22602Sold
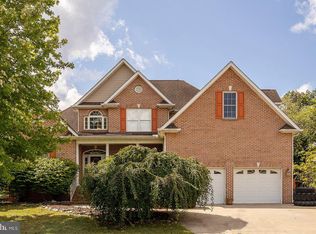
- $506,9004 bd2 ba2.3k sqft140 Travis Ct, Winchester, VA 22602Off Market
- $537,9005 bd4 ba3.2k sqft132 Travis Ct, Winchester, VA 22602Off Market
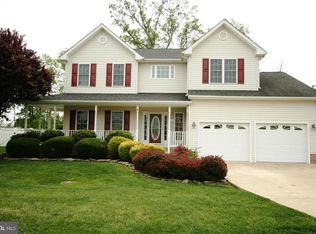
- $553,9005 bd4 ba2.8k sqft135 Travis Ct, Winchester, VA 22602Off Market
- $434,8005 bd3 ba2.2k sqft153 McClure Way, Winchester, VA 22602Off Market
- $573,0003 bd3 ba2.5k sqft139 Travis Ct, Winchester, VA 22602Off Market
- $443,5004 bd2 ba1.4k sqft151 McClure Way, Winchester, VA 22602Off Market
Nearby schools
GreatSchools rating
- 4/10Evendale Elementary SchoolGrades: PK-5Distance: 0.6 mi
- 5/10Admiral Richard E. Byrd Middle SchoolGrades: 6-8Distance: 0.6 mi
- 4/10Millbrook High SchoolGrades: 9-12Distance: 4.7 mi
Schools provided by the listing agent
- Elementary: Armel
- Middle: Admiral Richard E. Byrd
- High: Millbrook
- District: Frederick County Public Schools
Source: Bright MLS. This data may not be complete. We recommend contacting the local school district to confirm school assignments for this home.
Get a cash offer in 3 minutes
Find out how much your home could sell for in as little as 3 minutes with a no-obligation cash offer.
Estimated market value
$595,100
Get a cash offer in 3 minutes
Find out how much your home could sell for in as little as 3 minutes with a no-obligation cash offer.
Estimated market value
$595,100
- Virginia
- Frederick County
- Winchester
- 22602
- 136 Travis Ct
