Skip main navigation
Closed
  • $555,500

    136 Trillium Ln, Acworth, GA 30101

    5beds
    2,711sqft
    Single Family Residence
    Built in 2008
    0.35 Acres Lot
    $549,600 Zestimate®
    $205/sqft
    $2,718 Estimated rent

    Home value

    $549,600

    $495,000 - $610,000

    $2,718/mo

    Zestimate® history
    Loading
    Loading...

    Owner options

    List your home for rent

    $2,718/mo

    Rent Zestimate®

    Find your next renter with Zillow Rental Manager. Plus, with online applications, you can quickly screen prospective tenants – for free.

    Learn more

    $2,718/mo

    Rent Zestimate®

    Refinance and save

    $3,319/mo

    Est. payment

    Refinancing to a lower rate could help reduce your monthly payments and save thousands over the life of the loan.

    See today's rates

    $3,319/mo

    Est. payment

    Explore your selling options

    Work with a Zillow partner agent

    Leverage their expertise and Zillow's premium Showcase listings to get your home seen by more buyers.

    Get started

    List with your own agent

    Get your home in front of millions of buyers by listing it on Zillow.

    Learn how to do it

    Sell it yourself

    Take full control of how buyers see your home on Zillow by listing For Sale by Owner (FSBO).

    List your home

    What's special

    Gas-log fireplaceRocking chair front porchWall of windowsCustom wrought iron balustersRich oak hardwood floorsSoaring two-story grand foyerEn-suite bath
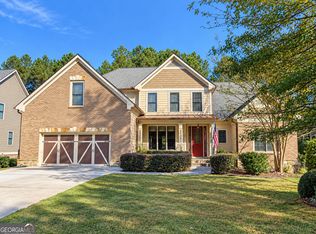
    Step into refined luxury with this exquisitely designed two-story Craftsman-style estate, where timeless architecture meets modern sophistication. Showcasing a welcoming rocking chair front porch, the home is masterfully constructed with a blend of brick, stone, and durable hardiplank siding-an impressive curb appeal that sets the tone for what's inside. A soaring two-story grand foyer with intricate crown molding and custom wrought iron balusters opens to rich oak hardwood floors that flow seamlessly throughout all finished levels. Elegant millwork elevate every corner of this home. The heart of the residence is the open-concept gourmet kitchen-a culinary haven outfitted with a fully stocked stainless steel appliance package, including double wall ovens, granite countertops, a spacious walk-in pantry and opens to the vaulted keeping room with fireplace-ideal for casual gatherings. A formal dining room offers a refined space for hosting memorable dinners. The expansive two-story family room features a gas-log fireplace and wall of windows bathing the space in natural light, offering serene views of the park-like backyard. Retreat to the main-level owner's suite, a true sanctuary with tray ceilings and an indulgent en-suite bath boasting dual granite vanities, a whirlpool soaking tub, spa-inspired shower, and an enviable walk-in closet. The outdoor living experience continues with a generously sized deck and patio, perfect for al fresco entertaining or quiet mornings surrounded by lush, private landscaping. The unfinished terrace level, offering approximately 2,000 sq ft, presents endless possibilities-whether it's a future home theater, gym, guest suite, or entertainment space. Nestled within the highly sought-after North Paulding High School district, this home offers both prestige and convenience, with close proximity to Cobb Parkway, upscale shopping, dining, and entertainment at The Avenue West Cobb.

    Zillow last checked:

    Listing updated:

    Listed by:

    Jules Harper 770-765-5005,

    Keller Williams Realty

    Bought with:

    Non Mls Salesperson, 139636

    Non-Mls Company

    Source: GAMLS,MLS#: 10581103MLS Logo

    Facts & features

    Interior

    Bedrooms & bathrooms
    • Bedrooms: 5
    • Bathrooms: 4
    • Full bathrooms: 3
    • 1/2 bathrooms: 1
    • Main level bathrooms: 1
    • Main level bedrooms: 1
    Dining room
    • Features: Separate Room
    Kitchen
    • Features: Breakfast Area, Breakfast Bar, Solid Surface Counters, Walk-in Pantry
    Heating
    • Forced Air, Natural Gas, Zoned
    Cooling
    • Ceiling Fan(s), Central Air, Zoned
    Appliances
    • Included: Cooktop, Dishwasher, Disposal, Double Oven, Gas Water Heater, Microwave, Oven, Refrigerator, Stainless Steel Appliance(s)
    • Laundry: Other
    Features
    • Double Vanity, High Ceilings, Master On Main Level, Split Bedroom Plan, Tile Bath, Tray Ceiling(s), Walk-In Closet(s)
    • Flooring: Hardwood, Tile
    • Windows: Double Pane Windows, Window Treatments
    • Basement: Bath/Stubbed,Daylight,Exterior Entry,Full,Interior Entry
    • Attic: Pull Down Stairs
    • Number of fireplaces: 2
    • Fireplace features: Factory Built, Family Room, Gas Starter
    • Common walls with other units/homes: No Common Walls
    Interior area
    • Total structure area: 2,711
    • Total interior livable area: 2,711 sqft
    • Finished area above ground: 2,711
    • Finished area below ground: 0

    Property

    Parking
    • Total spaces: 2
    • Parking features: Attached, Garage, Garage Door Opener, Kitchen Level
    • Has attached garage: Yes
    Features
    • Levels: Two
    • Stories: 2
    • Patio & porch: Deck, Patio
    • Exterior features: Garden
    • Has spa: Yes
    • Spa features: Bath
    • Waterfront features: No Dock Or Boathouse
    • Body of water: None
    Lot
    • Size: 0.35 Acres
    • Features: Level, Private
    • Residential vegetation: Wooded
    Details
    • Parcel number: 79232

    Construction

    Type & style
    • Home type: SingleFamily
    • Architectural style: Brick 3 Side,Craftsman,Traditional
    • Property subtype: Single Family Residence
    Materials
    • Concrete, Stone
    • Foundation: Slab
    • Roof: Composition
    Condition
    • Resale
    • New construction: No
    • Year built: 2008

    Utilities & green energy

    • Electric: 220 Volts
    • Sewer: Public Sewer
    • Water: Public
    • Utilities for property: Cable Available, Electricity Available, High Speed Internet, Natural Gas Available, Phone Available, Sewer Available, Underground Utilities, Water Available

    Community & neighborhood

    Security
    • Security features: Smoke Detector(s)
    Community
    • Community features: Sidewalks, Street Lights, Walk To Schools, Near Shopping
    Location
    • Region: Acworth
    • Subdivision: Silvercrest Lakes

    HOA & financial

    HOA
    • Has HOA: No
    • Services included: None

    Other

    Other facts
    • Listing agreement: Exclusive Right To Sell

    Price history

    DateEventPrice
    8/28/2025Sold$555,500+2.9%$205/sqft
    Source: GAMLS #10581103 Report a problem
    8/22/2025Pending sale$539,900$199/sqft
    Source: GAMLS #10581103 Report a problem
    8/8/2025Listed for sale$539,900+74.2%$199/sqft
    Source: FMLS GA #7629709 Report a problem
    3/16/2010Sold$310,000-1%$114/sqft
    Source: Public Record Report a problem
    3/5/2009Sold$313,000$115/sqft
    Source: Public Record Report a problem

    Public tax history

    YearProperty taxesTax assessment
    2025$1,689 -6.6%$246,120 +1.4%
    2024$1,809 +8.8%$242,724 +17.9%
    2023$1,663 -17.5%$205,952 +3.2%
    2022$2,017 +32.9%$199,596 +40%
    2021$1,518 -0.2%$142,592 +3.6%
    2020$1,521 +10%$137,672 +12.4%
    2018$1,383 -39.8%$122,476 +4.6%
    2017$2,295 +0.7%$117,080 +0.7%
    2016$2,279 $116,284 +0.4%
    2015$2,279 $115,768 +3%
    2014-- $112,412 +39.4%
    2013$2,331 $80,640
    2012-- --
    2011-- --
    2010-- --
    2009-- $112,000

    Find assessor info on the county website

    Neighborhood: 30101

    Nearby schools

    GreatSchools rating
    Schools provided by the listing agent
    • Elementary: Burnt Hickory
    • Middle: McClure
    • High: North Paulding

    Source: GAMLS. This data may not be complete. We recommend contacting the local school district to confirm school assignments for this home.

    Get a cash offer in 3 minutes
    Find out how much your home could sell for in as little as 3 minutes with a no-obligation cash offer.
    Estimated market value
    $549,600
    Get a cash offer in 3 minutes
    Find out how much your home could sell for in as little as 3 minutes with a no-obligation cash offer.
    Estimated market value
    $549,600