This home is a true hidden gem! Nestled on nearly an acre in a peaceful country setting, 136 Tupelo Drive offers comfort, charm, and convenience. With 3 bedrooms, 2 baths, and over 2,000 square feet of well-maintained space, it’s move-in ready and perfect for everyday living and entertaining. You’ll love the open main level with its bright living area and thoughtfully designed kitchen—featuring Silastone counters, a breakfast bar, and smart storage. Just off the main living space, the sunroom is a standout feature—flooded with natural light and offering a tranquil spot to enjoy your morning coffee, unwind with a book, or take in views of the lush, tree-lined yard. Downstairs, the large rec room invites you to relax, work, or play, with a separate laundry room and extra storage to keep things organized. The two-car garage is full of thoughtful touches like built-in shelving, a garage vacuum, and remote openers. Surrounded by mature trees, a vibrant lawn, and beautifully landscaped gardens that bloom year-round, this home offers the perfect blend of privacy and beauty. Located in the desirable Hedgesville school district and just minutes from Route 9—don’t miss your chance to make this special property yours. Schedule your tour today!
Sold for $335,000
$335,000
136 Tupelo Dr, Hedgesville, WV 25427
3beds
2,012sqft
Single Family Residence
Built in 1987
0.83 Acres Lot
$345,300 Zestimate®
$167/sqft
$2,165 Estimated rent
Home value
$345,300
$311,000 - $383,000
$2,165/mo
Zestimate® history
Owner options
List your home for rent
$2,165/mo
Rent Zestimate®
Find your next renter with Zillow Rental Manager. Plus, with online applications, you can quickly screen prospective tenants – for free.
$2,165/mo
Rent Zestimate®
Refinance and save
$1,681/mo
Est. payment
Refinancing to a lower rate could help reduce your monthly payments and save thousands over the life of the loan.
$1,681/mo
Est. payment
Explore your selling options
Work with a Zillow partner agent
Leverage their expertise and Zillow's premium Showcase listings to get your home seen by more buyers.
Get startedList with your own agent
Get your home in front of millions of buyers by listing it on Zillow.
Learn how to do itSell it yourself
Take full control of how buyers see your home on Zillow by listing For Sale by Owner (FSBO).
List your homeWhat's special
Mature treesGarage vacuumLush tree-lined yardMove-in readyVibrant lawnTranquil spotOpen main level
Zillow last checked:
Listing updated:
Listed by:
Charlotte Sherman 304-671-7059,
Century 21 Modern Realty Results,
Listing Team: The Charlotte Sherman Team
Bought with:
Charlotte Sherman, WV0006163
Century 21 Modern Realty Results
Source: Bright MLS,MLS#: WVBE2042238
Facts & features
Interior
Bedrooms & bathrooms
- Bedrooms: 3
- Bathrooms: 2
- Full bathrooms: 2
- Main level bathrooms: 2
- Main level bedrooms: 3
Rooms
- Room types: Living Room, Dining Room, Primary Bedroom, Bedroom 2, Bedroom 3, Kitchen, Sun/Florida Room, Laundry, Recreation Room, Bathroom 2, Primary Bathroom
Primary bedroom
- Features: Ceiling Fan(s), Flooring - Carpet, Attached Bathroom
- Level: Main
Bedroom 2
- Features: Ceiling Fan(s), Flooring - Carpet
- Level: Main
Bedroom 3
- Features: Ceiling Fan(s), Flooring - Carpet
- Level: Main
Primary bathroom
- Features: Attached Bathroom, Flooring - Vinyl
- Level: Main
Bathroom 2
- Features: Bathroom - Tub Shower, Flooring - Vinyl
- Level: Main
Dining room
- Features: Ceiling Fan(s), Flooring - Carpet
- Level: Main
Kitchen
- Features: Breakfast Bar, Countertop(s) - Solid Surface, Double Sink, Flooring - Vinyl, Kitchen - Electric Cooking, Pantry
- Level: Main
Laundry
- Features: Flooring - Vinyl
- Level: Lower
Living room
- Features: Ceiling Fan(s), Flooring - Carpet
- Level: Main
Recreation room
- Features: Basement - Finished, Ceiling Fan(s), Flooring - Carpet, Fireplace - Gas
- Level: Lower
Other
- Features: Ceiling Fan(s), Flooring - Laminate Plank, Attic - Pull-Down Stairs
- Level: Main
Heating
- Baseboard, Electric
Cooling
- Central Air, Electric
Appliances
- Included: Exhaust Fan, Oven/Range - Electric, Range Hood, Refrigerator, Water Heater, Electric Water Heater
- Laundry: In Basement, Has Laundry, Hookup, Washer/Dryer Hookups Only, Laundry Room
Features
- Attic, Bar, Bathroom - Tub Shower, Ceiling Fan(s), Combination Dining/Living, Dining Area, Open Floorplan, Kitchen - Country, Pantry, Primary Bath(s), Upgraded Countertops, Dry Wall
- Flooring: Carpet, Vinyl
- Doors: Insulated, Storm Door(s)
- Windows: Double Hung, Bay/Bow, Insulated Windows
- Basement: Connecting Stairway,Partial,Full,Garage Access,Heated,Improved,Interior Entry,Exterior Entry,Partially Finished,Walk-Out Access,Windows
- Number of fireplaces: 1
- Fireplace features: Brick, Gas/Propane, Insert
Interior area
- Total structure area: 2,012
- Total interior livable area: 2,012 sqft
- Finished area above ground: 1,440
- Finished area below ground: 572
Property
Parking
- Total spaces: 8
- Parking features: Storage, Garage Faces Side, Garage Door Opener, Inside Entrance, Oversized, Asphalt, Attached, Driveway
- Attached garage spaces: 2
- Uncovered spaces: 6
- Details: Garage Sqft: 660
Accessibility
- Accessibility features: None
Features
- Levels: Split Foyer,Two
- Stories: 2
- Patio & porch: Deck
- Exterior features: Rain Gutters, Storage, Sidewalks
- Pool features: None
- Has view: Yes
- View description: Garden, Trees/Woods, Street
- Frontage type: Road Frontage
Lot
- Size: 0.83 Acres
- Features: Backs to Trees, Front Yard, Landscaped, Wooded, Private, Rear Yard, Rural, SideYard(s), Year Round Access
Details
- Additional structures: Above Grade, Below Grade, Outbuilding
- Parcel number: 04 20S002200000000
- Zoning: 101
- Zoning description: No Zoning
- Special conditions: Standard
Construction
Type & style
- Home type: SingleFamily
- Property subtype: Single Family Residence
Materials
- Frame, Vinyl Siding, Combination, Brick
- Foundation: Concrete Perimeter, Slab, Block
Condition
- Excellent
- New construction: No
- Year built: 1987
Details
- Builder name: Dick Woods
Utilities & green energy
- Electric: 200+ Amp Service
- Sewer: On Site Septic
- Water: Public
- Utilities for property: Cable Connected, Cable Available, Electricity Available, Phone Available, Water Available, Cable, DSL, Satellite Internet Service
Community & HOA
Community
- Security: Electric Alarm, Main Entrance Lock, Monitored, Security System, Smoke Detector(s), Carbon Monoxide Detector(s)
- Subdivision: Woodland Park
HOA
- Has HOA: Yes
- Services included: Road Maintenance, Snow Removal
- HOA fee: $125 annually
Location
- Region: Hedgesville
- Municipality: Town Of Hedgesville
Financial & listing details
- Price per square foot: $167/sqft
- Tax assessed value: $172,900
- Annual tax amount: $1,207
- Date on market: 7/15/2025
- Listing agreement: Exclusive Right To Sell
- Listing terms: Bank Portfolio,Cash,Conventional,FHA,USDA Loan,VA Loan
- Inclusions: Electric Range, Refrigerator With Ice Maker, Garage Vacuum, Storage Shed
- Exclusions: Microwave, Washer And Dryer
- Ownership: Fee Simple
- Road surface type: Black Top, Paved
Price history
| Date | Event | Price |
|---|---|---|
| 9/15/2025 | Sold | $335,000-4.3%$167/sqft |
Source:  Bright MLS #WVBE2042238 Report a problem Bright MLS #WVBE2042238 Report a problem | ||
| 8/1/2025 | Contingent | $350,000$174/sqft |
Source: Bright MLS #WVBE2042238 Report a problem | ||
| 7/29/2025 | Listed for sale | $350,000$174/sqft |
Source: Bright MLS #WVBE2042238 Report a problem | ||
| 7/21/2025 | Contingent | $350,000$174/sqft |
Source: Bright MLS #WVBE2042238 Report a problem | ||
| 7/15/2025 | Listed for sale | $350,000$174/sqft |
Source: Bright MLS #WVBE2042238 Report a problem | ||
Public tax history
| Year | Property taxes | Tax assessment |
|---|---|---|
| 2025 | $1,081 -1% | $108,900 -0.1% |
| 2024 | $1,092 -2.9% | $108,960 |
| 2023 | $1,124 +15.4% | $108,960 +5% |
| 2022 | $975 | $103,740 +6.7% |
| 2021 | -- | $97,260 +4.4% |
| 2020 | -- | $93,120 +4.7% |
| 2019 | $815 +3.1% | $88,980 +2.6% |
| 2018 | $791 +1.4% | $86,760 +1.5% |
| 2017 | $780 +5% | $85,440 +4.5% |
| 2016 | $743 +2.9% | $81,780 +4.2% |
| 2015 | $722 -0.4% | $78,480 -0.1% |
| 2014 | $725 -2.4% | $78,540 +1.7% |
| 2013 | $743 | $77,220 -3.7% |
| 2012 | $743 +0.6% | $80,160 |
| 2011 | $738 -29.6% | $80,160 -8.5% |
| 2010 | $1,048 -3% | $87,600 -9.2% |
| 2009 | $1,081 -0.1% | $96,480 -1.7% |
| 2008 | $1,082 +8.1% | $98,100 +8.4% |
| 2007 | $1,000 +2.6% | $90,480 +5.8% |
| 2006 | $975 +14.4% | $85,500 +20.8% |
| 2005 | $852 | $70,800 +2.6% |
| 2004 | -- | $69,000 |
| 2003 | -- | $69,000 +15.2% |
| 2002 | -- | $59,880 +5.1% |
| 2001 | -- | $57,000 |
Find assessor info on the county website
Neighborhood: 25427
Nearby homes
- $345,0003 bd2 ba2.2k sqft110 Tupelo Dr, Hedgesville, WV 25427Off Market

- $321,8002 bd2 ba1.9k sqft55 Yankee Ct, Hedgesville, WV 25427Off Market
- $287,5003 bd2 ba1.1k sqft176 Tupelo Dr, Hedgesville, WV 25427Off Market
- $280,0003 bd2 ba1.2k sqft155 Tupelo Dr, Hedgesville, WV 25427Sold
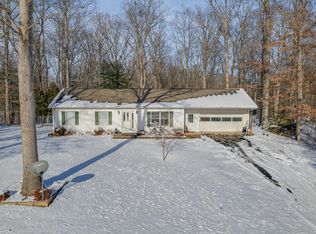
- $310,9003 bd2 ba1.1k sqft89 Yankee Ct, Hedgesville, WV 25427Off Market
- $346,1003 bd2 ba1.8k sqft121 Tupelo Dr, Hedgesville, WV 25427Off Market
- $339,1003 bd3 ba2.8k sqft179 Tupelo Dr, Hedgesville, WV 25427Off Market
- $316,4002 bd2 ba1.7k sqft242 Tupelo Dr, Hedgesville, WV 25427Off Market
Nearby schools
GreatSchools rating
- 7/10Tomahawk Intermediate SchoolGrades: 3-5Distance: 1.3 mi
- 7/10Hedgesville Middle SchoolGrades: 6-8Distance: 2.8 mi
- 4/10Hedgesville High SchoolGrades: 9-12Distance: 3.1 mi
Schools provided by the listing agent
- Elementary: Hedgesville
- Middle: Hedgesville
- High: Hedgesville
- District: Berkeley County Schools
Source: Bright MLS. This data may not be complete. We recommend contacting the local school district to confirm school assignments for this home.
Get a cash offer in 3 minutes
Find out how much your home could sell for in as little as 3 minutes with a no-obligation cash offer.
Estimated market value
$345,300
Get a cash offer in 3 minutes
Find out how much your home could sell for in as little as 3 minutes with a no-obligation cash offer.
Estimated market value
$345,300
- West Virginia
- Berkeley County
- Hedgesville
- 25427
- 136 Tupelo Dr
Nearby cities
Nearby zip codes
Other Hedgesville Topics
