This turnkey, fully furnished cabin is a single-story, 3-bedroom, 2-bath home with log siding. It sits on approximately one acre of tall pines and hardwoods, with a standing-seam metal roof and a gravel drive. A timber-truss gable entry frames the covered front porch. Inside, a vaulted tongue-and-groove pine ceiling rises over the great room. A floor-to-ceiling stacked-stone gas log fireplace with a live-edge mantel anchors the space, and the surround sound system conveys. The open kitchen has rustic hickory cabinetry, granite countertops, stainless appliances, a breakfast bar island and a large walk-in pantry, and it opens to a farmhouse dining area. The primary suite has a beamed wood ceiling and a private bath with a whirlpool tub. The second bedroom has a king bed and trundle. The third bedroom has custom timber bunk beds with an industrial pipe ladder and trundle. A laundry and mudroom with a utility sink and storage keeps things organized between stays. Out back, a long covered porch with string lighting connects to an open deck with a private hot tub, which conveys. Steps away are a fire pit with Adirondack seating and a cornhole area. A detached storage building with its own covered porch offers flexible space for gear, tools or future use. All furnishings stay, so the cabin is ready for personal use, short-term rental, or both. Systems include public water, electric central heat and air, private septic and a propane tank serving the fireplace. Broken Bow Lake, Beavers Bend State Park and Hochatown are an easy drive away.
For sale
$529,000
136 Twisted Timber Ln, Broken Bow, OK 74728
3beds
1,800sqft
Single Family Residence
Built in 2014
1.09 Acres Lot
$-- Zestimate®
$294/sqft
$33/mo HOA
What's special
Rustic hickory cabinetryBreakfast bar islandCovered front porchFarmhouse dining areaVaulted tongue-and-groove pine ceilingSurround sound systemTimber-truss gable entry
- 2 days
- 192
- 26
Likely to sell faster than
Zillow last checked:
Listing updated:
Listed by:
Jay Marks 817-477-9050,
Jay Marks Real Estate
Source: MLSOK/OKCMAR as distributed by MLS GRID,MLS#: 1257282
Facts & features
Interior
Bedrooms & bathrooms
- Bedrooms: 3
- Bathrooms: 2
- Full bathrooms: 2
Living room
- Description: Built Ins,Cathedral Ceiling,Ceiling Fan,Family/Den,Living Room,Vaulted Ceiling
Heating
- Central
Cooling
- Has cooling: Yes
Appliances
- Included: Dishwasher, Disposal, Dryer, Microwave, Refrigerator, Washer, Water Heater, Electric Oven, Electric Range
Features
- Flooring: Wood
- Number of fireplaces: 1
- Fireplace features: Gas Log
Interior area
- Total structure area: 1,800
- Total interior livable area: 1,800 sqft
Property
Features
- Levels: One
- Stories: 1
- Exterior features: Fire Pit
- Has spa: Yes
- Spa features: Spa/Hot Tub
Lot
- Size: 1.09 Acres
- Features: Greenbelt, Interior Lot, Wooded
Details
- Parcel number: 136NONETwistedTimber74728
- Special conditions: None
Construction
Type & style
- Home type: SingleFamily
- Architectural style: Other
- Property subtype: Single Family Residence
Materials
- Log
- Foundation: Combination
- Roof: Metal
Condition
- Year built: 2014
Utilities & green energy
- Water: Rural
- Utilities for property: High Speed Internet, Propane, Public
Community & HOA
HOA
- Has HOA: Yes
- Services included: Common Area Maintenance
- HOA fee: $400 annually
Location
- Region: Broken Bow
Financial & listing details
- Price per square foot: $294/sqft
- Annual tax amount: $384
- Date on market: 11/7/2026
- Electric utility on property: Yes
Estimated market value
Not available
Estimated sales range
Not available
Not available
Price history
| Date | Event | Price |
|---|---|---|
| 11/7/2026 | Listed for sale | $529,000-10.3%$294/sqft |
Source:  MLSOK/OKCMAR as distributed by MLS GRID #1257282 Report a problem | ||
| 1/20/2026 | Listing removed | $590,000$328/sqft |
Source: eXp Realty #1177915 Report a problem | ||
| 11/21/2025 | Price change | $590,000-1.7%$328/sqft |
Source: MLSOK/OKCMAR as distributed by MLS GRID #1177915 Report a problem | ||
| 7/30/2025 | Listed for sale | $600,000$333/sqft |
Source: MLSOK/OKCMAR as distributed by MLS GRID #1177915 Report a problem | ||
Public tax history
Tax history is unavailable.
Monthly payment
Est. payment
Payment breakdown
Explore the cost of this home by adjusting the details. Changes won't be saved.Climate risks
Neighborhood: 74728
Nearby schools
Schools provided by the listing agent
- Elementary: Battiest ES
- High: Battiest HS
Source: MLSOK/OKCMAR as distributed by MLS GRID. This data may not be complete. We recommend contacting the local school district to confirm school assignments for this home.
- $112,8543 bd2 ba1.4k sqft21728 N Us Highway 259, Broken Bow, OK 74728Off Market
- $2,137-- bd-- ba-- sqft211 Johnny Beavers Trail Rd, Broken Bow, OK 74728Off Market
- $314,0002 bd2 ba1.4k sqft21782 N Us Highway 259, Broken Bow, OK 74728Off Market

- $454,0003 bd2 ba1.7k sqft21785 N Us Highway 259, Broken Bow, OK 74728Off Market
Similar homes
- $605,0003 bd3 ba1.8k sqft44 Jetty Ln, Broken Bow, OK 74728For Sale
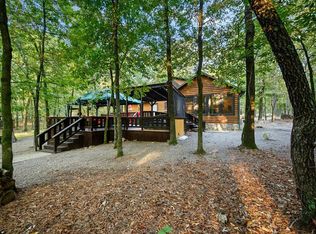 MLS ID #1257396, Janette Brown, BB Real Estate. MLSOK/OKCMAR as distributed by MLS GRID
- $565,0002 bd2 ba1.4k sqft178 Old Hochatown Rd, Broken Bow, OK 74728For Sale
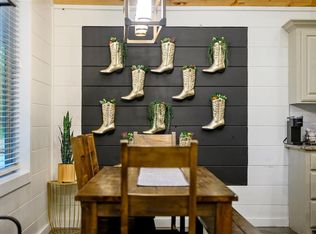 MLS ID #1256453, Ashley House, Real Broker LLC. MLSOK/OKCMAR as distributed by MLS GRID
- $529,0002 bd2 ba1.5k sqft77 Fork Creek Trl, Broken Bow, OK 74728For Sale
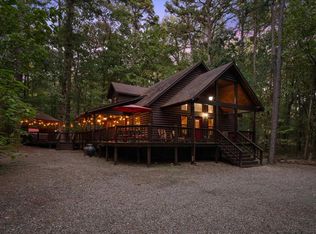 MLS ID #1255805, Teresa Bartlett, eXp Realty, LLC. MLSOK/OKCMAR as distributed by MLS GRID
- $530,0002 bd2 ba1.5k sqft453 Triton Trl, Broken Bow, OK 74728For Sale
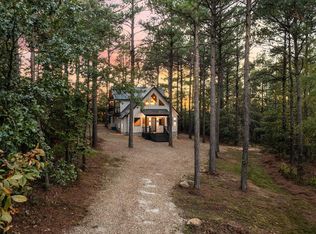 MLS ID #1216995, Kelli Haus, eXp Realty, LLC. MLSOK/OKCMAR as distributed by MLS GRID
