Skip main navigation
Closed
  • $385,900

    136 Twisting Ridge Trl, Demorest, GA 30535

    3beds
    2,607sqft
    Single Family Residence
    Built in 1991
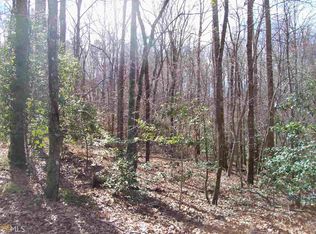
    1.88 Acres Lot
    $386,000 Zestimate®
    $148/sqft
    $2,432 Estimated rent

    Home value

    $386,000

    $266,000 - $556,000

    $2,432/mo

    Zestimate® history
    Loading
    Loading...

    Owner options

    List your home for rent

    $2,432/mo

    Rent Zestimate®

    Find your next renter with Zillow Rental Manager. Plus, with online applications, you can quickly screen prospective tenants – for free.

    Learn more

    $2,432/mo

    Rent Zestimate®

    Refinance and save

    $2,695/mo

    Est. payment

    Refinancing to a lower rate could help reduce your monthly payments and save thousands over the life of the loan.

    See today's rates

    $2,695/mo

    Est. payment

    Explore your selling options

    Work with a Zillow partner agent

    Leverage their expertise and Zillow's premium Showcase listings to get your home seen by more buyers.

    Get started

    List with your own agent

    Get your home in front of millions of buyers by listing it on Zillow.

    Learn how to do it

    Sell it yourself

    Take full control of how buyers see your home on Zillow by listing For Sale by Owner (FSBO).

    List your home

    What's special

    Basement garageAwesome sunroomDining areaNew appliancesBreakfast barKitchen with beautiful countertopsMassive exterior firepit
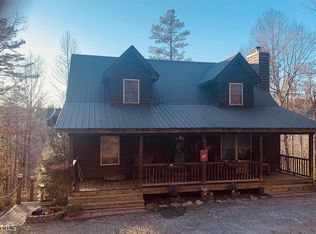
    3br/3ba Cabin Style Home Elegantly Appointed and Ready for You! This exceptionally well maintained home has been recently updated with incredible finishes and is truly Move In Ready! Situated on 1.88+/- acres this home has so much to offer inside and out from the tons of finished space inside to the massive exterior firepit and tons of parking for all your vehicles, boat's, or campers. The interior design offers a large living room with wood burning stove, Kitchen with beautiful countertops, breakfast bar, dining area and new appliances, a spacious primary bedroom with soaking tub and separate shower, 2 additional bedrooms with shared hallway bath on main level, and an awesome Sunroom! But wait, there is more....the partially finished basement also boasts a recreation area, 4th sleeping area, full bath, office, workshop, and a basement garage. Homes of this quality and size in this price range are hard to find, so come and make it yours today!!!!(Most Furnishings negotiable). Square footage is approximate. Buyer to verify.

    Zillow last checked:

    Listing updated:

    Listed by:

    The Boggs Team 706-892-8986,

    Alco Realty Inc.

    Bought with:

    Laurie J McWhorter, 296754

    Anchor Real Estate Advisors

    Source: GAMLS,MLS#: 10760262MLS Logo

    Facts & features

    Interior

    Bedrooms & bathrooms
    • Bedrooms: 3
    • Bathrooms: 3
    • Full bathrooms: 3
    • Main level bathrooms: 2
    • Main level bedrooms: 3
    Rooms
    • Room types: Family Room, Game Room, Laundry, Office, Other, Sun Room
    Kitchen
    • Features: Breakfast Area, Breakfast Bar
    Heating
    • Central
    Cooling
    • Central Air
    Appliances
    • Included: Dishwasher, Dryer, Microwave, Oven/Range (Combo), Refrigerator, Washer
    • Laundry: In Kitchen
    Features
    • Master On Main Level, Separate Shower, Soaking Tub, Split Bedroom Plan
    • Flooring: Vinyl
    • Basement: Bath Finished,Crawl Space,Exterior Entry,Interior Entry
    • Number of fireplaces: 1
    • Fireplace features: Living Room, Wood Burning Stove
    Interior area
    • Total structure area: 2,607
    • Total interior livable area: 2,607 sqft
    • Finished area above ground: 1,708
    • Finished area below ground: 899

    Property

    Parking
    • Parking features: Basement, Garage, Garage Door Opener, Parking Pad
    • Has attached garage: Yes
    • Has uncovered spaces: Yes
    Features
    • Levels: One
    • Stories: 1
    • Patio & porch: Porch
    Lot
    • Size: 1.88 Acres
    • Features: Private, Sloped
    • Residential vegetation: Wooded
    Details
    • Parcel number: 043 124
    • Special conditions: Covenants/Restrictions

    Construction

    Type & style
    • Home type: SingleFamily
    • Architectural style: Country/Rustic
    • Property subtype: Single Family Residence
    Materials
    • Wood Siding
    • Foundation: Block
    • Roof: Composition
    Condition
    • Updated/Remodeled
    • New construction: No
    • Year built: 1991

    Utilities & green energy

    • Sewer: Septic Tank
    • Water: Public
    • Utilities for property: Electricity Available, High Speed Internet, Water Available

    Community & HOA

    Community
    • Features: None
    • Subdivision: Soque Trails
    HOA
    • Has HOA: Yes
    • Services included: Private Roads
    • HOA fee: $400 annually
    Location
    • Region: Demorest

    Financial & listing details

    • Price per square foot: $148/sqft
    • Tax assessed value: $457,236
    • Annual tax amount: $3,900
    • Date on market: 5/8/2026
    • Cumulative days on market: 3 days
    • Listing agreement: Exclusive Right To Sell
    • Listing terms: Cash,Conventional,FHA,USDA Loan,VA Loan
    • Electric utility on property: Yes

    Price history

    DateEventPrice
    5/27/2026Sold$385,900+5.7%$148/sqft
    Source: GAMLS #10760262 Report a problem
    5/11/2026Pending sale$365,000$140/sqft
    Source: GAMLS #10760262 Report a problem
    5/8/2026Listed for sale$365,000+43.1%$140/sqft
    Source: GAMLS #10760262 Report a problem
    12/21/2020Sold$255,000-1.5%$98/sqft
    Source: GAMLS #8886423 Report a problem
    11/11/2020Pending sale$259,000$99/sqft
    Source: Keller Williams Lanier Partner #8886423 Report a problem
    11/9/2020Listed for sale$259,000$99/sqft
    Source: Keller Williams Lanier Partner #8886423 Report a problem

    Public tax history

    YearProperty taxesTax assessment
    2025$2,969 +1.6%$182,894 +13.3%
    2024$2,923 +26.9%$161,456 +19.1%
    2023$2,304 $135,592 +16.6%
    2022-- $116,260 +19.4%
    2021-- $97,336 +80.7%
    2020-- $53,856
    2019$1,388 $53,856 -60%
    2018$1,388 $134,640 +168.4%
    2017$1,388 +7.1%$50,160 -58.6%
    2016$1,295 $121,190
    2015-- $121,190 +2.1%
    2014$1,198 +0.3%$118,680 +150%
    2013$1,194 $47,472 -60%
    2012-- $118,680 -15.5%
    2011-- $140,450 -4.6%
    2010-- $147,230
    Find assessor info on the county website

    Neighborhood: 30535

    Nearby schools

    GreatSchools rating
    Schools provided by the listing agent
    • Elementary: Fairview
    • Middle: South Habersham
    • High: Habersham Central

    Source: GAMLS. This data may not be complete. We recommend contacting the local school district to confirm school assignments for this home.

    Get a cash offer in 3 minutes
    Find out how much your home could sell for in as little as 3 minutes with a no-obligation cash offer.
    Estimated market value
    $386,000
    Get a cash offer in 3 minutes
    Find out how much your home could sell for in as little as 3 minutes with a no-obligation cash offer.
    Estimated market value
    $386,000