Nestled at the end of a cul-de-sac on a serene street sits the ultimate mountain lover's dream - 136 Unicoi Hills Trail. This custom built, move-in ready sanctuary features 4 bedrooms, 5.5 bathrooms, with panoramic mountain views and is situated on 1.2 acres. The main level features a unique and custom pivot door that invites you into the living room boasting a 35-foot vaulted ceiling, floor to ceiling windows, floor to ceiling stone fireplace, and solid oak flooring throughout. The open concept, eat-in chef's kitchen/dining area features an oversized Princess white quartzite island, dry bar with a built-in wine fridge, custom cabinetry, stainless steel appliances, and a custom walk-in pantry. The primary suite is also situated on the main level and features a spa like bathroom with honed porcelain tiles, a separate water closet, double-sized trough sink with a custom vanity, soaking tub, separate shower, custom closet and a private covered deck. There are also a half bath, laundry room, and small garage on the main level. The upper level features a bright and light loft area and 2 secondary bedrooms with ensuite bathrooms and custom closets with attic storage access. The lower level is an open concept "bunk house" and features a kitchenette (sink, under counter refrigerator and freezer drawers, and a built-in microwave), dining area, game/bonus/secondary living room and sauna. The bunk room contains 2 custom built-in bunk beds for a total of 4 beds (2 twins and 2 queens), built-in cubby storage and a custom closet system. Across from the bunk room is a locker style bathroom with 2 separate water closets, 2 separate and massive private showers/changing areas, and 2 separate vanities. There is also a second laundry/mechanical room on the lower level. Enjoy the covered deck areas on both the main and lower levels that span the length of the home. The main level deck features an outdoor fireplace with built-in wood storage, outdoor dining area and multiple sitting areas. The lower-level deck features a large hot tub, dining area and sitting area. This home has been meticulously maintained and is equipped with everything you need. Whether you're seeking a private retreat, a shared getaway, or an investment opportunity, this property embodies the essence of luxurious living, promising unforgettable experiences and memories for years to come.
Closed
$900,000
136 Unicoi Hills Trl, Sautee Nacoochee, GA 30571
4beds
4,252sqft
Single Family Residence
Built in 2023
1.2 Acres Lot
$895,500 Zestimate®
$212/sqft
$4,995 Estimated rent
Home value
$895,500
$833,000 - $967,000
$4,995/mo
Zestimate® history
Owner options
List your home for rent
$4,995/mo
Rent Zestimate®
Find your next renter with Zillow Rental Manager. Plus, with online applications, you can quickly screen prospective tenants – for free.
$4,995/mo
Rent Zestimate®
Refinance and save
$5,572/mo
Est. payment
Refinancing to a lower rate could help reduce your monthly payments and save thousands over the life of the loan.
$5,572/mo
Est. payment
Explore your selling options
Work with a Zillow partner agent
Leverage their expertise and Zillow's premium Showcase listings to get your home seen by more buyers.
Get startedList with your own agent
Get your home in front of millions of buyers by listing it on Zillow.
Learn how to do itSell it yourself
Take full control of how buyers see your home on Zillow by listing For Sale by Owner (FSBO).
List your homeWhat's special
Zillow last checked:
Listing updated:
Listed by:
Brittany Mullins 678-410-8212,
Keller Williams Realty Atl. Partners
Bought with:
David Crawford, 438937
Engel & Völkers North GA Mountains
Source: GAMLS,MLS#: 10618338
Facts & features
Interior
Bedrooms & bathrooms
- Bedrooms: 4
- Bathrooms: 5
- Full bathrooms: 4
- 1/2 bathrooms: 1
- Main level bathrooms: 1
- Main level bedrooms: 1
Rooms
- Room types: Foyer, Game Room, Laundry, Loft, Media Room, Other
Dining room
- Features: Dining Rm/Living Rm Combo
Kitchen
- Features: Breakfast Area, Breakfast Bar, Breakfast Room, Kitchen Island, Second Kitchen, Solid Surface Counters, Walk-in Pantry
Heating
- Electric, Heat Pump, Zoned
Cooling
- Central Air, Electric, Heat Pump, Zoned
Appliances
- Included: Dishwasher, Disposal, Dryer, Electric Water Heater, Ice Maker, Microwave, Other, Oven/Range (Combo), Refrigerator, Stainless Steel Appliance(s), Washer
- Laundry: In Basement, In Hall
Features
- Beamed Ceilings, High Ceilings, Master On Main Level, Sauna, Separate Shower, Soaking Tub, Split Bedroom Plan, Entrance Foyer, Vaulted Ceiling(s), Walk-In Closet(s), Wet Bar
- Flooring: Hardwood, Other
- Windows: Double Pane Windows, Window Treatments
- Basement: Bath Finished,Daylight,Exterior Entry,Finished,Full,Interior Entry
- Number of fireplaces: 2
- Fireplace features: Factory Built, Living Room, Outside
- Common walls with other units/homes: No Common Walls
Interior area
- Total structure area: 4,252
- Total interior livable area: 4,252 sqft
- Finished area above ground: 4,252
- Finished area below ground: 0
Property
Parking
- Total spaces: 6
- Parking features: Kitchen Level
Features
- Levels: Three Or More
- Stories: 3
- Patio & porch: Deck, Porch
- Exterior features: Gas Grill
- Has view: Yes
- View description: Mountain(s)
- Waterfront features: No Dock Or Boathouse
- Body of water: None
Lot
- Size: 1.2 Acres
- Features: Cul-De-Sac, Private, Sloped
- Residential vegetation: Wooded
Details
- Parcel number: 069 628
- Special conditions: Rental
Construction
Type & style
- Home type: SingleFamily
- Architectural style: Craftsman
- Property subtype: Single Family Residence
Materials
- Concrete, Stone
- Foundation: Slab
- Roof: Composition
Condition
- Resale
- New construction: No
- Year built: 2023
Utilities & green energy
- Electric: 220 Volts
- Sewer: Septic Tank
- Water: Well
- Utilities for property: Electricity Available, High Speed Internet, Other, Water Available
Community & HOA
Community
- Features: None
- Security: Carbon Monoxide Detector(s), Smoke Detector(s)
- Subdivision: Highcrest Summit
HOA
- Has HOA: Yes
- Services included: Other
- HOA fee: $264 annually
Location
- Region: Sautee Nacoochee
Financial & listing details
- Price per square foot: $212/sqft
- Tax assessed value: $933,100
- Annual tax amount: $7,676
- Date on market: 10/3/2025
- Cumulative days on market: 46 days
- Listing agreement: Exclusive Right To Sell
- Electric utility on property: Yes
Price history
| Date | Event | Price |
|---|---|---|
| 12/11/2025 | Sold | $900,000-5.3%$212/sqft |
Source:  GAMLS #10618338 Report a problem GAMLS #10618338 Report a problem | ||
| 10/3/2025 | Listed for sale | $950,000+12.4%$223/sqft |
Source:  FMLS GA #7660189 Report a problem FMLS GA #7660189 Report a problem | ||
| 7/29/2024 | Sold | $845,000-6%$199/sqft |
Source: Public Record Report a problem | ||
| 6/20/2024 | Pending sale | $899,000$211/sqft |
Source: GAMLS #10266776 Report a problem | ||
| 5/1/2024 | Price change | $899,000-5.4%$211/sqft |
Source: GAMLS #10266776 Report a problem | ||
| 3/14/2024 | Listed for sale | $950,000+2161.9%$223/sqft |
Source: GAMLS #10266776 Report a problem | ||
| 3/16/2021 | Sold | $42,000$10/sqft |
Source: Public Record Report a problem | ||
Public tax history
| Year | Property taxes | Tax assessment |
|---|---|---|
| 2025 | $7,676 -1.3% | $373,240 |
| 2024 | $7,775 +40.1% | $373,240 +52.5% |
| 2023 | $5,550 +1292.2% | $244,692 +1356.5% |
| 2022 | $399 +80.2% | $16,800 +103.6% |
| 2021 | $221 +0.9% | $8,252 +5.9% |
| 2020 | $219 -0.3% | $7,792 |
| 2019 | $220 | $7,792 |
| 2018 | $220 +0.9% | $7,792 |
| 2017 | $218 0% | $7,792 |
| 2016 | $218 | $7,792 -57.5% |
| 2015 | $218 +11.1% | $18,340 |
| 2014 | $196 | $18,340 -26.2% |
| 2012 | -- | $24,840 |
| 2011 | -- | -- |
| 2010 | -- | -- |
| 2009 | -- | -- |
Find assessor info on the county website
Neighborhood: 30571
Nearby homes
- $796,2003 bd3 ba2.7k sqft36 Phils Way, Sautee Nacoochee, GA 30571Off Market
- $65,0001.49 Acres477 Monroe Ridge Rd, Sautee Nacoochee, GA 30571Sold
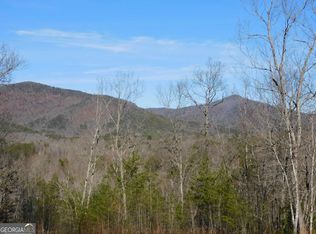
- $649,000-- bd-- ba-- sqft473 Monroe Ridge Rd, Sautee Nacoochee, GA 30571For Sale
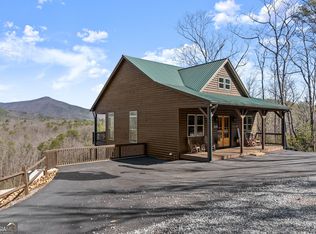
- $643,6003 bd3 ba2.2k sqft29 Phils Way, Sautee Nacoochee, GA 30571Off Market
- $3,4006 bd6 ba4.5k sqftUnicoi Hills Trl, Sautee Nacoochee, GA 30571Off Market
- $452,0002 bd2 ba1.4k sqft585 Howell Mill Dr, Sautee Nacoochee, GA 30571Sold
- $659,3003 bd3 ba2.8k sqft553 Monroe Ridge Rd, Sautee Nacoochee, GA 30571Off Market
- $481,6002 bd3 ba2.1k sqft457 Monroe Ridge Rd, Sautee Nacoochee, GA 30571Off Market
Nearby schools
GreatSchools rating
- 8/10Mount Yonah Elementary SchoolGrades: PK-5Distance: 5.7 mi
- 6/10White County Middle SchoolGrades: 6-8Distance: 10.7 mi
- 8/10White County High SchoolGrades: 9-12Distance: 10.7 mi
Schools provided by the listing agent
- Elementary: Mt Yonah
- Middle: White County
- High: White County
Source: GAMLS. This data may not be complete. We recommend contacting the local school district to confirm school assignments for this home.
Get a cash offer in 3 minutes
Find out how much your home could sell for in as little as 3 minutes with a no-obligation cash offer.
Estimated market value
$895,500
Get a cash offer in 3 minutes
Find out how much your home could sell for in as little as 3 minutes with a no-obligation cash offer.
Estimated market value
$895,500
- Georgia
- White County
- Sautee Nacoochee
- 30571
- 136 Unicoi Hills Trl
Nearby cities
Nearby zip codes
Other Sautee Nacoochee Topics
- Apartments for Rent in 30571
- Houses for Sale in 30571
- Houses for Rent in 30571
- 30571 Real Estate
- Sautee Nacoochee Condos
- Houses for Sale in Sautee Nacoochee
- Newest Listings in Sautee Nacoochee
- Sautee Nacoochee Home Values
- Sautee Nacoochee Real Estate Agents
- Sautee Nacoochee Refinance
- Sautee Nacoochee Mortgage Rates
