Skip main navigation
Closed
  • Listing Provided by: RE/MAX Results
    Bought with: Worth Clark Realty
    Price Unknown

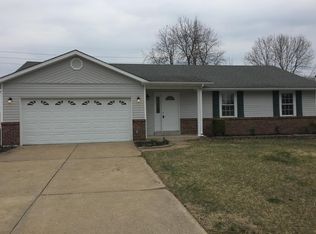
    136 Universal Dr, Saint Peters, MO 63376

    4beds
    1,896sqft
    Single Family Residence
    Built in 1982
    8,712 Square Feet Lot
    $355,300 Zestimate®
    $--/sqft
    $2,538 Estimated rent

    Home value

    $355,300

    $334,000 - $380,000

    $2,538/mo

    Zestimate® history
    Loading
    Loading...

    Owner options

    List your home for rent

    $2,538/mo

    Rent Zestimate®

    Find your next renter with Zillow Rental Manager. Plus, with online applications, you can quickly screen prospective tenants – for free.

    Learn more

    $2,538/mo

    Rent Zestimate®

    Refinance and save

    $75/mo

    Est. payment

    Refinancing to a lower rate could help reduce your monthly payments and save thousands over the life of the loan.

    See today's rates

    $75/mo

    Est. payment

    Explore your selling options

    Work with a Zillow partner agent

    Leverage their expertise and Zillow's premium Showcase listings to get your home seen by more buyers.

    Get started

    List with your own agent

    Get your home in front of millions of buyers by listing it on Zillow.

    Learn how to do it

    Sell it yourself

    Take full control of how buyers see your home on Zillow by listing For Sale by Owner (FSBO).

    List your home

    What's special

    Two-car garageUpdated lightingBeautifully updatedInterior completely paintedPlenty of cabinetsDark matching appliancesPrivate oasis
    Holiday Special! Stunning Split-Level Home for Sale in St. Peters! Welcome to your beautifully updated, 1,900 sq ft split-level retreat in St. Peters, Missouri! This home is an absolute showstopper, featuring Luxury Vinyl Plank (LVP) flooring that flows seamlessly throughout the entire residence, offering both style and easy maintenance. Interior completely painted, updated lighting too. The heart of the home is the kitchen, boasting elegant granite countertops perfect for cooking and entertaining. All dark, matching appliances. There are plenty of cabinets and room for table and chairs if you like. And with 4 spacious bedrooms and 3 fully updated bathrooms, there is plenty of room for everyone. Step outside to your private oasis! The level backyard is ideal for play and relaxation, complete with a deck and a refreshing above-ground pool for endless summer fun. Additional features include a cozy wood-burning fireplace in the family room and a two-car garage. Located in the highly-sought-after Francis Howell R-III School District, this property is a must-see. The weather outside may be frightful, but this home is SO delightful. Don't miss your chance to own this fantastic home!

    Zillow last checked:

    Listing updated:

    Listing Provided by:

    Terry R Bordeleau 314-422-2683,

    RE/MAX Results

    Bought with:

    Kaitlyn Barks, 2014002240

    Worth Clark Realty

    Source: MARIS,MLS#: 25079307MLS LogoOriginating MLS: St. Louis Association of REALTORS

    Facts & features

    Interior

    Bedrooms & bathrooms
    • Bedrooms: 4
    • Bathrooms: 3
    • Full bathrooms: 3
    • Main level bathrooms: 1
    • Main level bedrooms: 2
    Primary bedroom
    • Features: Floor Covering: Luxury Vinyl Plank
    • Level: Second
    • Area: 500
    • Dimensions: 25x20
    Family room
    • Features: Floor Covering: Luxury Vinyl Plank
    • Level: Lower
    • Area: 375
    • Dimensions: 25x15
    Living room
    • Features: Floor Covering: Luxury Vinyl Plank
    • Level: Main
    • Area: 375
    • Dimensions: 25x15
    Heating
    • Electric, Forced Air, Natural Gas
    Cooling
    • Ceiling Fan(s), Central Air, Electric, Wall Unit(s)
    Appliances
    • Included: Dishwasher, Dryer, Microwave, Oven, Electric Oven, Free-Standing Electric Oven, Free-Standing Electric Range, Free-Standing Refrigerator, Washer, Gas Water Heater
    • Laundry: In Basement, Electric Dryer Hookup, Gas Dryer Hookup, Lower Level
    Features
    • Windows: Blinds, Double Pane Windows, Screens, Tilt-In Windows
    • Basement: Concrete,Finished,Full,Sleeping Area,Walk-Up Access
    • Number of fireplaces: 1
    • Fireplace features: Basement, Family Room, Raised Hearth, Wood Burning
    Interior area
    • Total structure area: 1,896
    • Total interior livable area: 1,896 sqft
    • Finished area above ground: 1,896

    Property

    Parking
    • Total spaces: 2
    • Parking features: Attached, Concrete, Driveway, Garage, Garage Door Opener, Garage Faces Front, Inside Entrance
    • Garage spaces: 2
    • Has uncovered spaces: Yes
    Features
    • Levels: Multi/Split
    • Has private pool: Yes
    • Pool features: Above Ground, Fenced, Filtered, Outdoor Pool, Pool Cover
    • Fencing: Back Yard,Fenced,Full,Gate,Privacy,Wood
    Lot
    • Size: 8,712 sqft
    • Features: Back Yard, Front Yard, Level
    Details
    • Parcel number: 301535585000261.0000000
    • Special conditions: Standard

    Construction

    Type & style
    • Home type: SingleFamily
    • Architectural style: Split Foyer,Traditional
    • Property subtype: Single Family Residence
    Materials
    • Brick Veneer, Frame, Vinyl Siding
    Condition
    • Updated/Remodeled
    • New construction: No
    • Year built: 1982
    Details
    • Warranty included: Yes

    Utilities & green energy

    • Electric: 220 Volts
    • Sewer: Public Sewer
    • Water: Public
    • Utilities for property: Cable Available, Electricity Connected, Natural Gas Connected, Sewer Connected, Water Connected

    Community & neighborhood

    Location
    • Region: Saint Peters
    • Subdivision: Crescent Hills #3

    HOA & financial

    HOA
    • Has HOA: Yes
    • HOA fee: $75 annually
    • Amenities included: None
    • Services included: Other
    • Association name: Crescent Hill 3

    Other

    Other facts
    • Listing terms: Cash,Conventional,FHA,VA Loan
    • Ownership: Private

    Price history

    DateEventPrice
    2/2/2026Sold--
    Source: MARIS #25079307 Report a problem
    1/31/2026Pending sale$339,900$179/sqft
    Source: MARIS #25079307 Report a problem
    1/5/2026Contingent$339,900$179/sqft
    Source: MARIS #25079307 Report a problem
    12/31/2025Listed for sale$339,900-2.9%$179/sqft
    Source: MARIS #25079307 Report a problem
    12/22/2025Listing removed$349,900$185/sqft
    Source: MARIS #25079307 Report a problem
    12/5/2025Listed for sale$349,900$185/sqft
    Source: MARIS #25079307 Report a problem

    Public tax history

    YearProperty taxesTax assessment
    2025$3,573 +1.1%$53,596 +6%
    2024$3,533 +0.1%$50,542
    2023$3,529 +27.8%$50,542 +37.2%
    2022$2,762 $36,833
    2021-- $36,833 +7.4%
    2020-- $34,288
    2019$2,534 $34,288 +7.8%
    2018$2,534 +0.5%$31,816
    2017$2,523 +10.3%$31,816 +10.2%
    2016$2,287 +0.2%$28,876
    2015$2,283 +2.7%$28,876 +5.7%
    2014$2,222 $27,321
    2013-- $27,321 -8%
    2012-- $29,700 -3%
    2011-- $30,620
    2010-- $30,620
    2009-- $30,620 -9.4%
    2008-- $33,790 -78.7%
    2007-- $158,770
    2006-- $158,770
    2005-- $158,770 +20.3%
    2004-- $131,960
    2003-- $131,960
    2002-- --
    2001-- --

    Find assessor info on the county website

    Neighborhood: 63376

    Nearby schools

    GreatSchools rating
    Schools provided by the listing agent
    • Elementary: Fairmount Elem.
    • Middle: Saeger Middle
    • High: Francis Howell Central High

    Source: MARIS. This data may not be complete. We recommend contacting the local school district to confirm school assignments for this home.

    Get a cash offer in 3 minutes
    Find out how much your home could sell for in as little as 3 minutes with a no-obligation cash offer.
    Estimated market value
    $355,300
    Get a cash offer in 3 minutes
    Find out how much your home could sell for in as little as 3 minutes with a no-obligation cash offer.
    Estimated market value
    $355,300