Beach-town living just got an upgrade! This completely renovated end-unit townhome is packed with style, space, and all the trendy updates you've been looking for--plus NO HOA and plenty of parking!
From the moment you walk in, you'll love the fresh, bright feel created by updated windows, craftsman doors, neutral paint, smooth ceilings, and beautiful new LVP flooring throughout the lower level. The gorgeous kitchen is ready for everything from morning coffee to entertaining friends, featuring sleek white quartz countertops, new white shaker cabinets, and stainless steel appliances. Both bathrooms have been completely remodeled, including a stunning tiled shower surround for that spa-clean feeling. Upgraded fixtures, recessed lighting and beech-wood look vanities topped with quartz. Designer mirrors and faucets round out the baths.
With 3 spacious bedrooms, living, dining, and bonus room too, 2 bathrooms, a large indoor laundry room/mud space, and closets galore, there's room for everyone and everything. Even better? A brand-new roof means one more big-ticket item is already taken care of.
Located in the heart of a vibrant beach community, you're just minutes from the sand, great restaurants, shopping, parks, and nearby military bases, Hurlburt Field and Eglin AFB. Whether you're chasing sunsets, looking for your next home, or searching for a turnkey short or long-term investment, this one checks all the boxes.
Just bring your furniture--everything else is already done!
For sale
$249,900
136 Valencia Dr, Fort Walton Beach, FL 32547
3beds
1,320sqft
Townhouse
Built in 1977
3,049 Square Feet Lot
$-- Zestimate®
$189/sqft
$-- HOA
What's special
Sleek white quartz countertopsCraftsman doorsUpdated windowsBrand-new roofNeutral paintSmooth ceilingsDesigner mirrors and faucets
- 2 days |
- 184 |
- 18 |
Zillow last checked:
Listing updated:
Listed by:
Katie N Morse 850-826-1838,
Spence Properties,
Tiffany M Spence 850-826-1838,
Spence Properties
Source: ECAOR,MLS#: 1007855
Loading...
Facts & features
Interior
Bedrooms & bathrooms
- Bedrooms: 3
- Bathrooms: 2
- Full bathrooms: 1
- 1/2 bathrooms: 1
Primary bedroom
- Level: Second
- Area: 180 Square Feet
- Dimensions: 15 x 12
Bedroom
- Level: Second
- Area: 130 Square Feet
- Dimensions: 13 x 10
Bedroom
- Level: Second
- Area: 100 Square Feet
- Dimensions: 10 x 10
Bathroom
- Level: Second
- Area: 50 Square Feet
- Dimensions: 10 x 5
Bathroom
- Level: First
- Area: 15 Square Feet
- Dimensions: 5 x 3
Bonus room
- Level: First
- Area: 252 Square Feet
- Dimensions: 18 x 14
Dining area
- Level: First
- Area: 99 Square Feet
- Dimensions: 11 x 9
Kitchen
- Level: First
- Area: 180 Square Feet
- Dimensions: 15 x 12
Laundry
- Level: First
- Area: 49 Square Feet
- Dimensions: 7 x 7
Living room
- Level: First
- Area: 168 Square Feet
- Dimensions: 14 x 12
Heating
- Central
Cooling
- Central Air, Ceiling Fan(s)
Appliances
- Included: Dishwasher, Microwave, Refrigerator
- Laundry: Washer/Dryer Hookup
Features
- Recessed Lighting, Newly Painted, Pantry
- Flooring: Laminate, Carpet
- Windows: Double Pane Windows, Window Treatments
Interior area
- Total structure area: 1,320
- Total interior livable area: 1,320 sqft
Property
Parking
- Total spaces: 2
Features
- Stories: 2
- Patio & porch: Deck
- Exterior features: Private Yard
Lot
- Size: 3,049 Square Feet
- Features: Cleared, Corner Lot, Curb & Gutter, Level
Details
- Parcel number: 022S24307000000180
- Zoning description: County, Resid Multi-Family
Construction
Type & style
- Home type: Townhouse
- Property subtype: Townhouse
Materials
- Brick, Siding CmntFbrHrdBrd
- Foundation: Slab
- Roof: Shingle
Condition
- Construction Complete
- New construction: No
- Year built: 1977
Utilities & green energy
- Water: Public
Community & HOA
Community
- Subdivision: VALENCIA ARMS
Location
- Region: Fort Walton Beach
Financial & listing details
- Price per square foot: $189/sqft
- Tax assessed value: $202,280
- Annual tax amount: $478
- Date on market: 7/17/2026
- Road surface type: Paved
Estimated market value
Not available
Estimated sales range
Not available
Not available
Price history
| Date | Event | Price |
|---|---|---|
| 7/17/2026 | Listed for sale | $249,900+194%$189/sqft |
Source:  ECAOR #1007855 Report a problem ECAOR #1007855 Report a problem | ||
| 4/6/2026 | Sold | $85,000+6.9%$64/sqft |
Source: Public Record Report a problem | ||
| 9/30/2013 | Sold | $79,500$60/sqft |
Source: Public Record Report a problem | ||
Public tax history
| Year | Property taxes | Tax assessment |
|---|---|---|
| 2024 | $457 +3.8% | $76,277 +3.2% |
| 2023 | $440 +1.6% | $73,903 +3% |
| 2022 | $433 -1.1% | $71,750 +3% |
| 2021 | $438 +0.4% | $69,660 +1.4% |
| 2020 | $437 +0.5% | $68,698 +2.3% |
| 2019 | $434 +0.3% | $67,153 +1.9% |
| 2018 | $433 | $65,901 +2.1% |
| 2017 | $433 +0.9% | $64,546 +0.5% |
| 2016 | $429 -0.1% | $64,218 -3.3% |
| 2015 | $430 -5.7% | $66,388 +0.4% |
| 2014 | $455 | $66,107 +16.4% |
| 2013 | -- | $56,788 -0.5% |
| 2012 | -- | $57,062 -10.8% |
| 2011 | -- | $63,992 -18.7% |
| 2010 | -- | $78,713 -10.4% |
| 2009 | -- | $87,860 -19% |
| 2008 | -- | $108,536 -5% |
| 2007 | -- | $114,278 -10.6% |
| 2006 | -- | $127,761 +86.2% |
| 2005 | -- | $68,614 +23.1% |
| 2004 | -- | $55,725 +13% |
| 2003 | -- | $49,328 +2.2% |
| 2002 | -- | $48,250 +1.2% |
| 2001 | -- | $47,690 |
Find assessor info on the county website
Monthly payment
Est. payment
Payment breakdown
Explore the cost of this home by adjusting the details. Changes won't be saved.Climate risks
Neighborhood: Wright
Nearby schools
GreatSchools rating
- 4/10Wright Elementary SchoolGrades: PK-5Distance: 0.8 mi
- 5/10W. C. Pryor Middle SchoolGrades: 6-8Distance: 0.5 mi
- 4/10Choctawhatchee Senior High SchoolGrades: 9-12Distance: 0.7 mi
Schools provided by the listing agent
- Elementary: Wright
- Middle: Pryor
- High: Choctawhatchee
Source: ECAOR. This data may not be complete. We recommend contacting the local school district to confirm school assignments for this home.
- $85,0003 bd2 ba1.3k sqft136 Valencia Dr #136, Fort Walton Beach, FL 32547Sold

- $169,7003 bd2 ba1.4k sqft134 Valencia Dr, Fort Walton Beach, FL 32547Off Market

- $175,0003 bd2 ba1.3k sqft138 Valencia Dr, Fort Walton Beach, FL 32547Sold
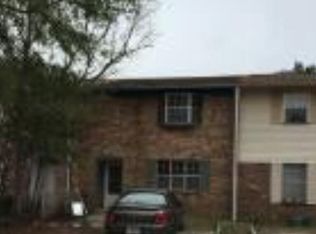
- $100,0003 bd2 ba1.3k sqft132 Valencia Dr, Fort Walton Beach, FL 32547Sold
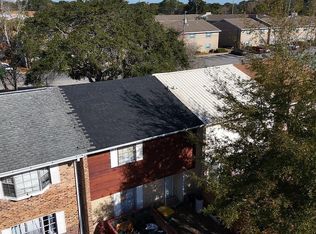
- $189,7003 bd1 ba1.2k sqft140 Valencia Dr, Fort Walton Beach, FL 32547Off Market
- $180,6003 bd2 ba1.1k sqft140 Valencia Dr #140, Fort Walton Beach, FL 32547Off Market
- $229,9003 bd2 ba1.4k sqft130 Valencia Dr, Fort Walton Beach, FL 32547Sold
- $209,2003 bd2 ba1.4k sqft117 Valencia Dr #NA, Fort Walton Beach, FL 32547Off Market
A local agent can set up tours, give advice and negotiate with sellers.
Similar homes
- $229,9002 bd3 ba1.4k sqft360 Schneider Dr Unit 4, Fort Walton Beach, FL 32547For Sale

 MLS ID #1007770, Derik S Smith, LPT Realty LLC. ECAOR
 - $250,0004 bd2 ba1.6k sqft679 Anderson Dr, Fort Walton Beach, FL 32547For Sale
 MLS ID #1005626, Johnnette J Acree, Coldwell Banker Realty. ECAOR
 - $--3 bd2 ba1.3k sqft23 Woodham Ave, Fort Walton Beach, FL 32547Auction
 Xome
Xome - $185,0003 bd1 ba975 sqft122 Thornhill Rd, Fort Walton Beach, FL 32547For Sale
 MLS ID #1007930, Gregory M Smith, Seahorse Realty Inc. ECAOR
 - $250,0003 bd1 ba1.2k sqft750 Mayflower Ave, Fort Walton Beach, FL 32547For SaleMLS ID #1001281, Rufina Marte Candelario, Century 21 AllPoints Realty. ECAOR
- $259,0003 bd3 ba1.5k sqft1815 Whispering Oaks Ln, Fort Walton Beach, FL 32547For SaleMLS ID #1006388, Naomi L Akers, Dewise Realty LLC. ECAOR
- $240,9003 bd2 ba1.4k sqft940 Central Ave Unit 15, Fort Walton Beach, FL 32547For SaleMLS ID #968663, Maria E DeArman, Coldwell Banker Realty. ECAOR
- $285,0003 bd2 ba1.6k sqft726 Dubois Dr, Fort Walton Beach, FL 32547For SaleMLS ID #1006491, Sharon McAuliffe, Keller Williams Realty FWB. ECAOR
- $300,0003 bd3 ba1.4k sqft107 Tooke St, Fort Walton Beach, FL 32547For SaleMLS ID #1006263, James E Nabors, NBI Properties Inc. ECAOR
- $270,0003 bd2 ba1.3k sqft1100 Crosswinds Lndg Unit 7, Fort Walton Beach, FL 32547For SaleMLS ID #682070, Tonya Zimmern, Levin Rinke Realty. PAR
- $254,9004 bd2 ba1.7k sqft1822 Pointed Leaf Ln, Fort Walton Beach, FL 32547For SaleMLS ID #1005794, Cynthia A Sheldon, Four Seasons Realty of Northwest FL LLC. ECAOR
- $244,9003 bd2 ba1.5k sqft1803 Pointed Leaf Ln, Fort Walton Beach, FL 32547For SaleMLS ID #1003266, Calvina L Cutrell, Bastion Realty LLC. ECAOR
- $299,9003 bd3 ba1.5k sqft105 Duloft St, Fort Walton Beach, FL 32547For SaleMLS ID #1007427, Deborah A Morton, Bay Living Inc. ECAOR
- $332,0003 bd2 ba1.3k sqft48 Woodham Ave, Fort Walton Beach, FL 32547For SaleMLS ID #1007617, Karrie J Rose, Keller Williams Realty Destin. ECAOR
- $235,0002 bd3 ba1.1k sqft852 Dunwoody Pl, Fort Walton Beach, FL 32547For Sale
 MLS ID #1006547, Pamela Prestridge, Southern Shores Realty. Navarre Area BOR
 - $265,0003 bd2 ba1.3k sqft383 Lowery Dr, Fort Walton Beach, FL 32547For SaleMLS ID #997971, Luisa I Garcia, LG Global Real Estate LLC. ECAOR
- $279,0002 bd3 ba1.2k sqft443 Waterway Ln #443, Fort Walton Beach, FL 32547For SaleMLS ID #1005064, Kevin M Kramer, REV Realty. ECAOR
- $244,8003 bd2 ba1.3k sqft1847 Whispering Oaks Ln, Fort Walton Beach, FL 32547For SaleMLS ID #997331, Jennifer N Amberg, Palm Island Realty. ECAOR
- $219,9002 bd2 ba1.2k sqft2412 Winter Park Ct, Fort Walton Beach, FL 32547For SaleMLS ID #1000642, The Lotus Group, Coldwell Banker Realty. ECAOR
- $199,9002 bd2 ba960 sqft696 Tyner St Unit 7, Fort Walton Beach, FL 32547For SaleMLS ID #1006028, Villy Filipova-Ellinger, World Impact Real Estate. ECAOR
