Welcome home to this beautifully updated 2-bedroom, 1-bath home in Ross Township, located in the highly desirable North Hills School District. Nearly everything has been updated within the past eight years, offering peace of mind and move-in-ready convenience. Improvements include the roof, siding, gutters, downspouts, hot water tank, flooring throughout, interior lighting, interior doors, and front entry door.
The updated kitchen features granite countertops, stainless steel appliances, a gas stove, refrigerator, microwave, and dishwasher. For added convenience, full laundry room is located on the second floor. The bathroom has also been refreshed and features a relaxing jetted tub.
With extensive recent updates, modern finishes, and a convenient Pittsburgh-area location, this home is ready for its next owner to move right in and enjoy.
For sale
Price cut: $20K (9/21)
$164,900
136 Varney St, Pittsburgh, PA 15202
2beds
1,346sqft
Single Family Residence
Built in 1910
5,998 Square Feet Lot
$-- Zestimate®
$123/sqft
$-- HOA
What's special
Relaxing jetted tubGranite countertopsGas stoveUpdated kitchenStainless steel appliances
- 39 days
- 734
- 68
Zillow last checked:
Listing updated:
Listed by:
Renee Konzier 412-471-4900,
PIATT SOTHEBY'S INTERNATIONAL REALTY 412-471-4900
Source: WPMLS,MLS#: 1772717 Originating MLS: West Penn Multi-List
Originating MLS: West Penn Multi-ListFacts & features
Interior
Bedrooms & bathrooms
- Bedrooms: 2
- Bathrooms: 1
- Full bathrooms: 1
Primary bedroom
- Level: Upper
- Dimensions: 15x12
Bedroom 2
- Level: Upper
- Dimensions: 12x10
Bonus room
- Level: Basement
- Dimensions: 24x19
Dining room
- Level: Main
- Dimensions: 13x11
Entry foyer
- Level: Main
- Dimensions: 15x6
Kitchen
- Level: Main
- Dimensions: 11x10
Laundry
- Level: Upper
- Dimensions: 9x6
Living room
- Level: Main
- Dimensions: 17x13
Heating
- Forced Air, Gas
Cooling
- Central Air
Appliances
- Included: Some Gas Appliances, Dryer, Dishwasher, Microwave, Refrigerator, Stove, Washer
Features
- Jetted Tub
- Flooring: Laminate
- Windows: Multi Pane
- Basement: Unfinished,Walk-Out Access
Interior area
- Total structure area: 1,346
- Total interior livable area: 1,346 sqft
Property
Parking
- Parking features: On Street
- Has uncovered spaces: Yes
Features
- Levels: Two
- Stories: 2
- Pool features: None
- Has spa: Yes
Lot
- Size: 5,998 Square Feet
- Dimensions: 60 x 100
Details
- Parcel number: 0161J00304000000
Construction
Type & style
- Home type: SingleFamily
- Architectural style: Two Story
- Property subtype: Single Family Residence
Materials
- Vinyl Siding
- Roof: Asphalt
Condition
- Resale
- Year built: 1910
Utilities & green energy
- Sewer: Public Sewer
- Water: Public
Community & HOA
Community
- Features: Public Transportation
- Security: Security System
- Subdivision: Fairview
Location
- Region: Pittsburgh
Financial & listing details
- Price per square foot: $123/sqft
- Tax assessed value: $74,500
- Annual tax amount: $1,740
- Date on market: 9/4/2026
Estimated market value
Not available
Estimated sales range
Not available
$1,310/mo
Price history
| Date | Event | Price |
|---|---|---|
| 9/21/2026 | Price change | $164,900-10.8%$123/sqft |
Source:  WPMLS #1772717 Report a problem WPMLS #1772717 Report a problem | ||
| 9/4/2026 | Listed for sale | $184,900+27.5%$137/sqft |
Source: WPMLS #1772717 Report a problem | ||
| 3/29/2018 | Listing removed | $145,000$108/sqft |
Source: Coldwell Banker Real Estate Services - Shadyside #1322283 Report a problem | ||
| 3/29/2018 | Listed for sale | $145,000+1.4%$108/sqft |
Source: Coldwell Banker Real Estate Services - Shadyside #1322283 Report a problem | ||
| 3/20/2018 | Sold | $143,000-1.4%$106/sqft |
Source: WPMLS #1322283 Report a problem | ||
| 2/19/2018 | Pending sale | $145,000$108/sqft |
Source: Coldwell Banker Real Estate Services - Shadyside #1322283 Report a problem | ||
| 2/14/2018 | Price change | $145,000+1.3%$108/sqft |
Source: Owner Report a problem | ||
| 1/10/2018 | Listed for sale | $143,200$106/sqft |
Source: Owner Report a problem | ||
Public tax history
| Year | Property taxes | Tax assessment |
|---|---|---|
| 2025 | $1,716 +11.9% | $56,500 |
| 2024 | $1,533 +473.6% | $56,500 |
| 2023 | $267 +0% | $56,500 |
| 2022 | $267 | $56,500 |
| 2021 | $267 +2% | $56,500 |
| 2020 | $262 -2% | $56,500 |
| 2019 | $267 -85.9% | $56,500 -24.2% |
| 2018 | $1,895 +0.8% | $74,500 |
| 2017 | $1,880 +433.4% | $74,500 |
| 2016 | $352 -80.8% | $74,500 |
| 2015 | $1,839 | $74,500 |
| 2014 | -- | $74,500 |
| 2013 | -- | $74,500 +82.2% |
| 2012 | -- | $40,900 |
| 2011 | -- | $40,900 |
| 2010 | -- | $40,900 |
| 2009 | -- | $40,900 |
| 2008 | -- | $40,900 |
| 2007 | -- | $40,900 |
| 2006 | -- | $40,900 |
| 2005 | -- | $40,900 |
| 2004 | -- | $40,900 -26.8% |
| 2003 | -- | $55,900 |
| 2002 | -- | $55,900 |
Find assessor info on the county website
Monthly payment
Est. payment
Payment breakdown
Explore the cost of this home by adjusting the details. Changes won't be saved.Climate risks
Neighborhood: 15202
Nearby schools
Schools provided by the listing agent
- District: North Hills
Source: WPMLS. This data may not be complete. We recommend contacting the local school district to confirm school assignments for this home.
Similar homes
- $149,9003 bd1 ba1.2k sqft803 Crucible St, Pittsburgh, PA 15220For Sale
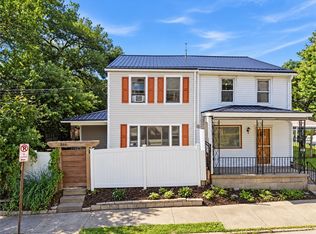 MLS ID #1774564, Amanda Clarke. WPMLS
 - $219,0003 bd2 ba1.4k sqft209 Marie Ave, Avalon, PA 15202For Sale
 MLS ID #1768384, Emily Fraser. WPMLS
 - $199,9002 bd2 ba1.1k sqft127 Spruce Ct, Pittsburgh, PA 15229For Sale
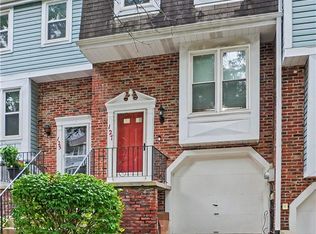 MLS ID #1778614, Rula Khoury. WPMLS
 - $165,0004 bd1 ba1.7k sqft750 Mary St, Mc Kees Rocks, PA 15136For Sale
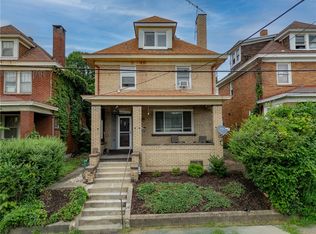 MLS ID #1769976, Amanda Dickens. WPMLS
