Skip main navigation
Sold for $845,000
  • $845,000

    136 Victoria Place #136, Melville, NY 11747

    3beds
    2,200sqft
    Condominium, Residential
    Built in 2013
    -- sqft lot
    $922,100 Zestimate®
    $384/sqft
    $5,912 Estimated rent

    Home value

    $922,100

    $876,000 - $977,000

    $5,912/mo

    Zestimate® history
    Loading
    Loading...

    Owner options

    List your home for rent

    $5,912/mo

    Rent Zestimate®

    Find your next renter with Zillow Rental Manager. Plus, with online applications, you can quickly screen prospective tenants – for free.

    Learn more

    $5,912/mo

    Rent Zestimate®

    Refinance and save

    $5,886/mo

    Est. payment

    Refinancing to a lower rate could help reduce your monthly payments and save thousands over the life of the loan.

    See today's rates

    $5,886/mo

    Est. payment

    Explore your selling options

    Work with a Zillow partner agent

    Leverage their expertise and Zillow's premium Showcase listings to get your home seen by more buyers.

    Get started

    List with your own agent

    Get your home in front of millions of buyers by listing it on Zillow.

    Learn how to do it

    Sell it yourself

    Take full control of how buyers see your home on Zillow by listing For Sale by Owner (FSBO).

    List your home

    What's special

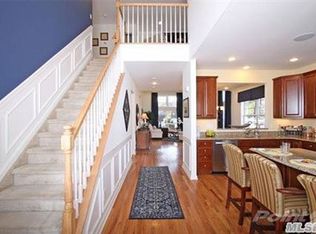
    A Hidde Gem in Stratford Park of Melville **55+ COMMUNITY**. This 2200 sqft Tudor Model Townhouse Corner unit with plenty of upgrades and a fabulous layout perfect for the entertainer. This 3 BR Residence, Features a Bright Double Entry Foyer with Coat Closet, Large Kitchen with Island, Maple Raised panel Cabinets with Breakfast Nook, Dining & Living Area with Gas Fireplace and Sliding Door leading to Deck, Powder Room, 1st floor Laundry Closet, 1st Floor Luxurious Master Bedroom Suite, with 2 closets one Walk-in, Master Bath has Seperate Shower from Vanity. 2nd Floor Features; Large Sitting Room, 2nd Bedroom, Jack & Jill Bathroom with double sink vanity and an office that can be 3rd Bedroom. Energy Efficient 2-zone gas heat & water heater, CAC. Full Basement w/9' ceilings. Extensive millwork throughout, tray ceilings. Exterior is Hardi-Plank Siding, 30yr Architectural Roof & more too much to mention! A Must See! Low HOA common charges $300. Attached please find Floor Plan & a Features Sheet., Additional information: Appearance:Diamond,Interior Features:Lr/Dr

    Zillow last checked:

    Listing updated:

    Listed by:

    Debbie Kopack CBR 516-681-2600,

    Douglas Elliman Real Estate 516-681-2600,

    John T. Kopack 516-680-6677,

    Douglas Elliman Real Estate

    Bought with:

    Michelle J. Norris, 10301221864

    Century 21 Excelsior Realty

    Source: OneKey® MLS as distributed by MLS GRID,MLS#: L3511378MLS Logo

    Facts & features

    Interior

    Bedrooms & bathrooms
    • Bedrooms: 3
    • Bathrooms: 3
    • Full bathrooms: 2
    • 1/2 bathrooms: 1
    Heating
    • ENERGY STAR Qualified Equipment, Forced Air
    Cooling
    • Central Air
    Appliances
    • Included: ENERGY STAR Qualified Appliances, Gas Water Heater
    Features
    • Cathedral Ceiling(s), Eat-in Kitchen, First Floor Bedroom, Granite Counters, Master Downstairs, Primary Bathroom
    • Flooring: Hardwood
    • Windows: Insulated Windows
    • Basement: Full,Unfinished
    • Attic: None
    • Number of fireplaces: 1
    • Common walls with other units/homes: End Unit
    Interior area
    • Total structure area: 2,200
    • Total interior livable area: 2,200 sqft

    Property

    Parking
    • Parking features: Attached
    Lot
    • Size: 1,826 Square Feet
    Details
    • Parcel number: 0400268000100025037

    Construction

    Type & style
    • Home type: Condo
    • Property subtype: Condominium, Residential
    Condition
    • Year built: 2013
    Details
    • Builder model: Tudor-Timber Ridge Homes

    Utilities & green energy

    • Water: Public
    • Utilities for property: Trash Collection Public

    Community & HOA

    Community
    • Security: Security System
    • Senior community: Yes
    • Subdivision: Stratford Park
    HOA
    • Has HOA: No
    Location
    • Region: Melville

    Financial & listing details

    • Price per square foot: $384/sqft
    • Annual tax amount: $13,230
    • Date on market: 10/31/2023
    • Listing agreement: Exclusive Right To Lease
    • Exclusions: Second Refrigerator

    Price history

    DateEventPrice
    2/15/2024Sold$845,000-4.2%$384/sqft
    Source: OneKey® MLS as distributed by MLS GRID #L3511378 Report a problem
    12/28/2023Pending sale$882,000$401/sqft
    Source: OneKey® MLS as distributed by MLS GRID #3511378 Report a problem
    10/31/2023Listed for sale$882,000$401/sqft
    Source: OneKey® MLS as distributed by MLS GRID #3511378 Report a problem

    Public tax history

    Tax history is unavailable.

    Neighborhood: Lower Melville

    Nearby schools

    GreatSchools rating
    Schools provided by the listing agent
    • Elementary: Sunquam Elementary School
    • Middle: West Hollow Middle School
    • High: Half Hollow Hills High School West

    Source: OneKey® MLS as distributed by MLS GRID. This data may not be complete. We recommend contacting the local school district to confirm school assignments for this home.

    Get a cash offer in 3 minutes
    Find out how much your home could sell for in as little as 3 minutes with a no-obligation cash offer.
    Estimated market value
    $922,100
    Get a cash offer in 3 minutes
    Find out how much your home could sell for in as little as 3 minutes with a no-obligation cash offer.
    Estimated market value
    $922,100