Skip main navigation
Sold for $315,000
  • $315,000

    136 Village Walk Dr, Macungie, PA 18062

    3beds
    1,826sqft
    Townhouse
    Built in 2000
    3,136 Square Feet Lot
    $348,200 Zestimate®
    $173/sqft
    $2,533 Estimated rent

    Home value

    $348,200

    $327,000 - $373,000

    $2,533/mo

    Zestimate® history
    Loading
    Loading...

    Owner options

    List your home for rent

    $2,533/mo

    Rent Zestimate®

    Find your next renter with Zillow Rental Manager. Plus, with online applications, you can quickly screen prospective tenants – for free.

    Learn more

    $2,533/mo

    Rent Zestimate®

    Refinance and save

    $2,035/mo

    Est. payment

    Refinancing to a lower rate could help reduce your monthly payments and save thousands over the life of the loan.

    See today's rates

    $2,035/mo

    Est. payment

    Explore your selling options

    Work with a Zillow partner agent

    Leverage their expertise and Zillow's premium Showcase listings to get your home seen by more buyers.

    Get started

    List with your own agent

    Get your home in front of millions of buyers by listing it on Zillow.

    Learn how to do it

    Sell it yourself

    Take full control of how buyers see your home on Zillow by listing For Sale by Owner (FSBO).

    List your home

    What's special

    One-car garageEat-in kitchenConvenient half bathOpen-concept layoutWalk-in closetGenerously sized bedrooms
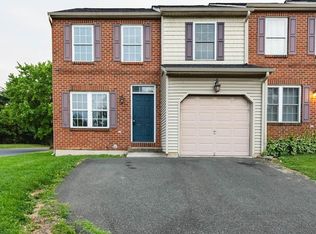
    Welcome to this 3-bedroom, 2.5-bath townhouse in the sought-after Brookfield subdivision, located in the East Penn School District. Step inside to an open-concept layout featuring a bright living/dining room combo with double doors leading to the back patio—perfect for relaxing or entertaining. The eat-in kitchen is illuminated by skylights, creating a warm and welcoming atmosphere, and a convenient half bath completes the first floor. The one-car garage offers easy access from the living room, and the lower level includes a basement, perfect for extra storage. Upstairs, you’ll find three generously sized bedrooms, including a master suite with an en-suite bathroom and walk-in closet for added comfort and privacy. With no HOA, this home provides flexibility and endless possibilities for personalization. Conveniently located near shopping, dining, and major highways, this home is move-in ready and awaits your personal touch!

    Zillow last checked:

    Listing updated:

    Listed by:

    Mick Seislove 610-657-1758,

    BHHS Fox & Roach Macungie

    Bought with:

    Brad C. Ruta, AB069664

    BHHS - Choice Properties

    Source: GLVR,MLS#: 746223MLS LogoOriginating MLS: Lehigh Valley MLS

    Facts & features

    Interior

    Bedrooms & bathrooms
    • Bedrooms: 3
    • Bathrooms: 3
    • Full bathrooms: 2
    • 1/2 bathrooms: 1
    Primary bedroom
    • Level: Second
    • Dimensions: 13.00 x 20.00
    Bedroom
    • Level: Second
    • Dimensions: 14.00 x 12.00
    Bedroom
    • Level: Second
    • Dimensions: 13.00 x 14.00
    Primary bathroom
    • Level: Second
    • Dimensions: 6.00 x 9.00
    Dining room
    • Level: First
    • Dimensions: 13.00 x 13.00
    Other
    • Level: Second
    • Dimensions: 6.00 x 8.00
    Half bath
    • Level: First
    • Dimensions: 4.00 x 6.00
    Kitchen
    • Level: First
    • Dimensions: 11.00 x 16.00
    Living room
    • Level: First
    • Dimensions: 33.00 x 13.00
    Heating
    • Forced Air, Gas
    Cooling
    • Central Air
    Appliances
    • Included: Dishwasher, Electric Water Heater, Gas Cooktop, Gas Oven, Microwave, Refrigerator
    • Laundry: Washer Hookup, Dryer Hookup
    Features
    • Dining Area, Separate/Formal Dining Room, Skylights, Walk-In Closet(s)
    • Flooring: Carpet, Vinyl
    • Windows: Skylight(s)
    • Basement: Full,Other,Concrete,Sump Pump
    Interior area
    • Total interior livable area: 1,826 sqft
    • Finished area above ground: 1,826
    • Finished area below ground: 0

    Property

    Parking
    • Total spaces: 1
    • Parking features: Built In, Driveway, Garage, Off Street, On Street
    • Garage spaces: 1
    • Has uncovered spaces: Yes
    Features
    • Stories: 2
    • Patio & porch: Patio
    • Exterior features: Patio
    Lot
    • Size: 3,136 Square Feet
    • Features: Backs to Common Grounds, Not In Subdivision
    Details
    • Parcel number: 547379653184001
    • Zoning: R-7.
    • Special conditions: Trust

    Construction

    Type & style
    • Home type: Townhouse
    • Architectural style: Other
    • Property subtype: Townhouse
    Materials
    • Brick, Vinyl Siding
    • Foundation: Basement
    • Roof: Asphalt,Fiberglass
    Condition
    • Year built: 2000

    Utilities & green energy

    • Electric: 200+ Amp Service, Circuit Breakers
    • Sewer: Public Sewer
    • Water: Public

    Community & HOA

    Community
    • Subdivision: Brookfield
    Location
    • Region: Macungie

    Financial & listing details

    • Price per square foot: $173/sqft
    • Tax assessed value: $176,000
    • Annual tax amount: $5,109
    • Date on market: 10/2/2024
    • Cumulative days on market: 4 days
    • Listing terms: Cash,Conventional,FHA,VA Loan
    • Ownership type: Fee Simple

    Price history

    DateEventPrice
    11/15/2024Sold$315,000$173/sqft
    Source: GLVR #746223 Report a problem
    10/6/2024Pending sale$315,000$173/sqft
    Source: GLVR #746223 Report a problem
    10/2/2024Listed for sale$315,000+26150%$173/sqft
    Source: GLVR #746223 Report a problem
    7/28/2017Listing removed$1,475$1/sqft
    Source: BHHS Fox & Roach - Macungie #553314 Report a problem
    7/20/2017Listed for rent$1,475+1.7%$1/sqft
    Source: BHHS Fox & Roach - Macungie #553314 Report a problem
    6/11/2016Listing removed$1,450+13.7%$1/sqft
    Source: BHHS Fox & Roach - Macungie #522355 Report a problem
    6/1/2013Listing removed$1,275$1/sqft
    Source: Prudential Patt, White Real Estate #449703 Report a problem
    5/3/2013Price change$1,275-5.2%$1/sqft
    Source: Prudential Patt, White Real Estate #449703 Report a problem
    5/1/2013Listed for rent$1,345$1/sqft
    Source: PW Fox Real Estate LP #449703 Report a problem
    1/5/2011Sold$1,200$1/sqft
    Source: Agent Provided Report a problem

    Public tax history

    YearProperty taxesTax assessment
    2025$5,257 +5.9%$176,000
    2024$4,963 +1.8%$176,000
    2023$4,876 $176,000
    2022$4,876 +4%$176,000
    2021$4,687 +0.8%$176,000
    2020$4,648 +10165.7%$176,000
    2019$45 $176,000
    2018$45 $176,000
    2017-- $176,000
    2016-- $176,000
    2015-- $176,000
    2014-- $176,000 +188.1%
    2012-- $61,100
    2011-- $61,100
    2010-- $61,100
    2009-- $61,100
    2008-- $61,100
    2007-- $61,100
    2006-- $61,100
    2005-- $61,100
    2004-- $61,100
    2003-- $61,100
    Find assessor info on the county website

    Neighborhood: 18062

    Nearby schools

    GreatSchools rating
    Schools provided by the listing agent
    • Elementary: Macungie Elementary School
    • Middle: Eyer Middle School
    • High: Emmaus High School
    • District: East Penn

    Source: GLVR. This data may not be complete. We recommend contacting the local school district to confirm school assignments for this home.

    Get a cash offer in 3 minutes
    Find out how much your home could sell for in as little as 3 minutes with a no-obligation cash offer.
    Estimated market value
    $348,200
    Get a cash offer in 3 minutes
    Find out how much your home could sell for in as little as 3 minutes with a no-obligation cash offer.
    Estimated market value
    $348,200