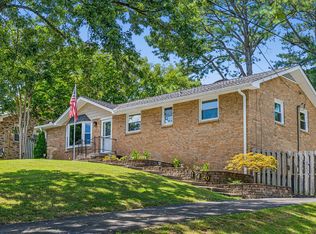
Ranch home on half acre of land. No Hoa. 2 bedrooms 1.5 baths. Den could easily be a third bedrooms with a large utility room that could easily add a full bath. This home offers a large spacious kitchen with sufficient cabinets and white appliances. Lots of space for dining room table. Living room with hardwood floors coat closet. Bedrooms also have hardwood floors. Retro bathroom with a combination shower and tub plus linen closet. Half bath retro. Den has lots of lighting and newer sliding doors. Separate utility room with lots of possibilities. Back of the house has a Florida room. Many ceiling fans. Shed Call for a personal showing Won't last long
Closed
$319,900
136 Vulco Dr, Hendersonville, TN 37075
2beds
1,400sqft
Single Family Residence, Residential
Built in 1970
0.56 Acres Lot
$318,300 Zestimate®
$229/sqft
$1,825 Estimated rent
Home value
$318,300
$302,000 - $337,000
$1,825/mo
Zestimate® history
Owner options
List your home for rent
$1,825/mo
Rent Zestimate®
Find your next renter with Zillow Rental Manager. Plus, with online applications, you can quickly screen prospective tenants – for free.
$1,825/mo
Rent Zestimate®
Refinance and save
$1,862/mo
Est. payment
Refinancing to a lower rate could help reduce your monthly payments and save thousands over the life of the loan.
$1,862/mo
Est. payment
Explore your selling options
Work with a Zillow partner agent
Leverage their expertise and Zillow's premium Showcase listings to get your home seen by more buyers.
Get startedList with your own agent
Get your home in front of millions of buyers by listing it on Zillow.
Learn how to do itSell it yourself
Take full control of how buyers see your home on Zillow by listing For Sale by Owner (FSBO).
List your homeWhat's special
Zillow last checked:
Listing updated:
Listed by:
Donna Shell 615-347-4122,
Crye-Leike, Inc., REALTORS
Bought with:
Claire Epps, 357593
Zach Taylor Real Estate
Source: RealTracs MLS as distributed by MLS GRID,MLS#: 3072126
Facts & features
Interior
Bedrooms & bathrooms
- Bedrooms: 2
- Bathrooms: 2
- Full bathrooms: 1
- 1/2 bathrooms: 1
- Main level bedrooms: 2
Bedroom 1
- Area: 121 Square Feet
- Dimensions: 11x11
Bedroom 2
- Area: 121 Square Feet
- Dimensions: 11x11
Den
- Area: 156 Square Feet
- Dimensions: 13x12
Kitchen
- Area: 264 Square Feet
- Dimensions: 11x24
Living room
- Area: 176 Square Feet
- Dimensions: 11x16
Other
- Features: Utility Room
- Level: Utility Room
- Area: 108 Square Feet
- Dimensions: 9x12
Other
- Features: Florida Room
- Level: Florida Room
Heating
- Central, Natural Gas
Cooling
- Ceiling Fan(s), Central Air, Electric
Appliances
- Included: Oven, Range, Dishwasher, Refrigerator
- Laundry: Electric Dryer Hookup, Washer Hookup
Features
- Ceiling Fan(s), Extra Closets, High Speed Internet
- Flooring: Wood, Tile, Vinyl
- Basement: Crawl Space
- Has fireplace: No
Interior area
- Total structure area: 1,400
- Total interior livable area: 1,400 sqft
- Finished area above ground: 1,400
Property
Features
- Levels: One
- Stories: 1
- Patio & porch: Patio, Screened
Lot
- Size: 0.56 Acres
- Dimensions: 91.44 x 293.2 IRR
- Features: Level
- Topography: Level
Details
- Parcel number: 170L C 01500 000
- Special conditions: Standard
- Other equipment: Satellite Dish
Construction
Type & style
- Home type: SingleFamily
- Architectural style: Ranch
- Property subtype: Single Family Residence, Residential
Materials
- Brick, Vinyl Siding
- Roof: Asphalt
Condition
- New construction: No
- Year built: 1970
Utilities & green energy
- Sewer: Public Sewer
- Water: Public
- Utilities for property: Electricity Available, Natural Gas Available, Water Available, Cable Connected
Community & HOA
Community
- Subdivision: Lakeside Park Sec 3
HOA
- Has HOA: No
Location
- Region: Hendersonville
Financial & listing details
- Price per square foot: $229/sqft
- Tax assessed value: $345,200
- Annual tax amount: $1,747
- Date on market: 1/4/2026
- Electric utility on property: Yes
Price history
| Date | Event | Price |
|---|---|---|
| 3/31/2026 | Sold | $319,900$229/sqft |
Source:  RealTracs MLS as distributed by MLS GRID #3072126 Report a problem RealTracs MLS as distributed by MLS GRID #3072126 Report a problem | ||
| 3/2/2026 | Contingent | $319,900$229/sqft |
Source: RealTracs MLS as distributed by MLS GRID #3072126 Report a problem | ||
| 2/9/2026 | Price change | $319,900-3%$229/sqft |
Source: RealTracs MLS as distributed by MLS GRID #3072126 Report a problem | ||
| 1/22/2026 | Price change | $329,900-2.9%$236/sqft |
Source: RealTracs MLS as distributed by MLS GRID #3072126 Report a problem | ||
| 1/5/2026 | Listed for sale | $339,900+277.7%$243/sqft |
Source: RealTracs MLS as distributed by MLS GRID #3072126 Report a problem | ||
| 6/2/1999 | Sold | $90,000+5.9%$64/sqft |
Source: Public Record Report a problem | ||
| 5/7/1997 | Sold | $85,000$61/sqft |
Source: Public Record Report a problem | ||
Public tax history
| Year | Property taxes | Tax assessment |
|---|---|---|
| 2025 | $1,734 | $86,300 |
| 2024 | $1,734 +3.9% | $86,300 +64% |
| 2023 | $1,669 -0.3% | $52,625 -75% |
| 2022 | $1,673 +40.5% | $210,500 |
| 2021 | $1,190 | $210,500 |
| 2020 | $1,190 -28.9% | $210,500 |
| 2019 | $1,674 +561.2% | $210,500 +57.6% |
| 2018 | $253 -81.3% | $133,600 |
| 2017 | $1,351 | -- |
| 2016 | $1,351 | -- |
| 2015 | $1,351 +15.1% | -- |
| 2014 | $1,174 +28% | -- |
| 2011 | $917 -0.6% | $34,535 |
| 2010 | $922 | $34,535 |
| 2009 | $922 | $34,535 |
| 2008 | -- | $34,535 +16.8% |
| 2007 | $860 | $29,568 |
| 2006 | $860 +0.7% | $29,568 +14.6% |
| 2005 | $854 | $25,808 |
| 2004 | $854 | $25,808 |
| 2002 | $854 | $25,808 +8.6% |
| 2001 | -- | $23,755 -74% |
| 2000 | -- | $91,381 |
Find assessor info on the county website
Neighborhood: 37075
Nearby homes
- $397,4004 bd2 ba2k sqft138 Vulco Dr, Hendersonville, TN 37075Off Market
- $435,400-- bd2 ba1.8k sqft134 Vulco Dr, Hendersonville, TN 37075Off Market
- $435,0003 bd2 ba1.9k sqft140 Vulco Dr, Hendersonville, TN 37075Sold
- $401,600-- bd3 ba2.1k sqft135 Robinhood Cir, Hendersonville, TN 37075Off Market
- $447,8003 bd2 ba2k sqft132 Vulco Dr, Hendersonville, TN 37075Off Market
- $399,5004 bd2 ba1.7k sqft133 Robinhood Cir, Hendersonville, TN 37075Off Market
- $400,7003 bd2 ba1.7k sqft145 Vulco Dr, Hendersonville, TN 37075Off Market
- $483,8004 bd3 ba2.8k sqft147 Vulco Dr, Hendersonville, TN 37075Off Market
Nearby schools
GreatSchools rating
- 8/10Walton Ferry Elementary SchoolGrades: K-5Distance: 0.7 mi
- 7/10V G Hawkins Middle SchoolGrades: 6-8Distance: 0.9 mi
- 7/10Hendersonville High SchoolGrades: 9-12Distance: 2.5 mi
Schools provided by the listing agent
- Elementary: Walton Ferry Elementary
- Middle: Knox Doss Middle School at Drakes Creek
- High: Hendersonville High School
Source: RealTracs MLS as distributed by MLS GRID. This data may not be complete. We recommend contacting the local school district to confirm school assignments for this home.
Get a cash offer in 3 minutes
Find out how much your home could sell for in as little as 3 minutes with a no-obligation cash offer.
Estimated market value
$318,300
Get a cash offer in 3 minutes
Find out how much your home could sell for in as little as 3 minutes with a no-obligation cash offer.
Estimated market value
$318,300
- Tennessee
- Sumner County
- Hendersonville
- 37075
- 136 Vulco Dr
Nearby cities
Nearby zip codes
Other Hendersonville Topics
