Skip main navigation
Off market
  • Price Unknown

    136 W 121st St #2, New York, NY 10027

    6beds
    4,500sqft
    Apartment
    Built in ----
    -- sqft lot
    $-- Zestimate®
    $--/sqft
    $7,671 Estimated rent

    Home value

    Not available

    Estimated sales range

    Not available

    $7,671/mo

    Zestimate® history
    Loading
    Loading...

    Owner options

    List your home for rent

    $7,671/mo

    Rent Zestimate®

    Find your next renter with Zillow Rental Manager. Plus, with online applications, you can quickly screen prospective tenants – for free.

    Learn more

    $7,671/mo

    Rent Zestimate®

    Refinance and save

    Refinancing to a lower rate could help reduce your monthly payments and save thousands over the life of the loan.

    See today's rates

    Explore your selling options

    Work with a Zillow partner agent

    Leverage their expertise and Zillow's premium Showcase listings to get your home seen by more buyers.

    Get started

    List with your own agent

    Get your home in front of millions of buyers by listing it on Zillow.

    Learn how to do it

    Sell it yourself

    Take full control of how buyers see your home on Zillow by listing For Sale by Owner (FSBO).

    List your home

    What's special

    Working gas fireplaceVideo intercom systemBuilt-in book shelvesCentral-air and central heatWired for adt

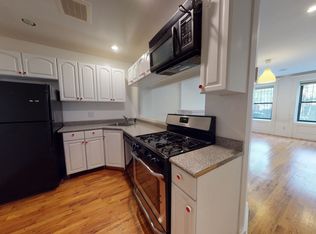
    136 West 121st Street is an enormous 20-foot wide brownstone property located on one of the best blocks in West Harlem's Mount Morris Historic District. The home comprises of five (5) different levels. Each level has central-air and central heat. There is also a video intercom system and the home is wired for ADT. The top floor has three bedrooms: one enormous bedroom on the south side of the house and two side-by-side bedrooms on the north side of the house. These three bedrooms share a large bathroom which has a free standing tub as well as a large stand up shower and double sinks. The next level down is the master bedroom and master bathroom which face south toward the back of the property for peace and quiet and privacy. The master bedroom has a double wall-of-closets that one can pass-through connect the master bedroom with the front facing room which measures at least 18 feet wide and includes a working gas fireplace as well as built-in book shelves. This room can make the perfect den or home office! On the parlor level, there is a large living room with a working wood burning fireplace. The living room can be sectioned off by sliding doors which enter into your huge dining room with tons of more built-in storage. The dining room can easily accommodate a table to fit 10-12 guests and also includes a separate dishwasher. The kitchen is also located on the parlor level, towards the back, and features a sub-zero fridge and viking stove top with ventilation to the outside. Outside, a large deck with a staircase that continues down to the back garden which has planters for you to use as your personal garden. The garden is also south-facing and gets plenty of sun unless you catch some shade under the neighboring trees. On the ground level, this home has another bedroom/guestroom as well as another office. Down even further is the 5th level, the sub-basement, which is used mainly for storage as well as an area where the washer/dryer is located. Approximately 4,500 square feet in total (including the 1100 SF storage basement). Please inquire for more details.

    This property is off market, which means it's not currently listed for sale or rent on Zillow. This may be different from what's available on other websites or public sources.
    Zillow last checked:

    Listing updated:

    Source: Zillow Rentals

    Facts & features

    Interior

    Bedrooms & bathrooms
    • Bedrooms: 6
    • Bathrooms: 3
    • Full bathrooms: 3
    Heating
    • Fireplace
    Cooling
    • Central Air
    Appliances
    • Included: Dishwasher, Dryer, Washer
    • Laundry: In Unit, Shared
    Features
    • View
    • Flooring: Hardwood
    • Has fireplace: Yes
    Interior area
    • Total interior livable area: 4,500 sqft

    Property

    Parking
    • Details: Contact manager
    Features
    • Exterior features: Broker Exclusive, Fios Available, Nyc Evacuation 6, Terrace, View Type: Garden View

    Construction

    Type & style
    • Home type: Apartment
    • Property subtype: Apartment

    Community & HOA

    Location
    • Region: New York

    Financial & listing details

    • Date on market: 2/27/2025
    • Lease term: Contact For Details

    Price history

    DateEventPrice
    4/21/2025Listing removed$11,500$3/sqft
    Source: Zillow Rentals Report a problem
    2/27/2025Listed for rent$11,500+35.4%$3/sqft
    Source: Zillow Rentals Report a problem
    2/12/2021Listing removed--
    Source: Zillow Rental Network_1 Report a problem
    12/23/2020Price change$8,495-4.6%$2/sqft
    Source: Compass Report a problem
    11/30/2020Price change$8,900-6.3%$2/sqft
    Source: Compass Report a problem
    10/1/2020Price change$9,500-2.6%$2/sqft
    Source: Compass Report a problem
    9/18/2020Listed for rent$9,750$2/sqft
    Source: Compass Report a problem

    Public tax history

    Tax history is unavailable.

    Neighborhood: Harlem

    Nearby schools

    GreatSchools rating