Skip main navigation
Sold
  • $728,000

    136 W 13th Way, La Center, WA 98629

    3beds
    2,848sqft
    Residential, Single Family Residence
    Built in 2019
    7,405.2 Square Feet Lot
    $739,200 Zestimate®
    $256/sqft
    $3,361 Estimated rent

    Home value

    $739,200

    $702,000 - $784,000

    $3,361/mo

    Zestimate® history
    Loading
    Loading...

    Owner options

    List your home for rent

    $3,361/mo

    Rent Zestimate®

    Find your next renter with Zillow Rental Manager. Plus, with online applications, you can quickly screen prospective tenants – for free.

    Learn more

    $3,361/mo

    Rent Zestimate®

    Refinance and save

    $4,361/mo

    Est. payment

    Refinancing to a lower rate could help reduce your monthly payments and save thousands over the life of the loan.

    See today's rates

    $4,361/mo

    Est. payment

    Explore your selling options

    Work with a Zillow partner agent

    Leverage their expertise and Zillow's premium Showcase listings to get your home seen by more buyers.

    Get started

    List with your own agent

    Get your home in front of millions of buyers by listing it on Zillow.

    Learn how to do it

    Sell it yourself

    Take full control of how buyers see your home on Zillow by listing For Sale by Owner (FSBO).

    List your home

    What's special

    Covered balconySleek finishes throughoutLarge bonus roomSprinkler systemPost-filter eco water systemApp-controlled water softenerRemote-controlled blinds
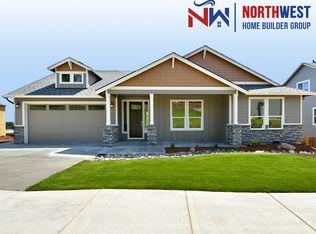
    Views for days await in Friendly Foothill Estates, where this stunning home offers the perfect blend of style, comfort, and thoughtful upgrades. Enjoy sleek finishes throughout, including soaring 10-ft ceilings, 8-ft doors, and floor-to-ceiling cabinetry. The main level features a spacious primary suite with ensuite bath and remote-controlled blinds, plus a den for flexible living, while upstairs offers two bedrooms with walk-in closets, a full bath, and a large bonus room. Designed for modern living, the home includes a post-filter eco water system that removes forever chemicals, an app-controlled water softener, extra electrical upgrades, and dual heat zones with a smart thermostat upstairs. Enjoy year-round BBQs on the covered balcony, complete with a convenient gas hookup. Storage is abundant, the HVAC is serviced annually, and the 3-car garage, fresh landscaping, sprinkler system, and NO HOA complete this exceptional home. Don't forget to check out the attached Feature Sheet!

    Zillow last checked:

    Listing updated:

    Listed by:

    Amy Tierney 360-567-7473,

    Keller Williams Realty

    Bought with:

    Kori Burke, 116775

    Windermere Northwest Living

    Source: RMLS (OR),MLS#: 538726681MLS Logo

    Facts & features

    Interior

    Bedrooms & bathrooms
    • Bedrooms: 3
    • Bathrooms: 3
    • Full bathrooms: 2
    • Partial bathrooms: 1
    • Main level bathrooms: 2
    Primary bedroom
    • Features: Double Sinks, Ensuite, Soaking Tub, Walkin Closet, Wallto Wall Carpet
    • Level: Main
    Bedroom 2
    • Features: Walkin Closet, Wallto Wall Carpet
    • Level: Upper
    Bedroom 3
    • Features: Walkin Closet, Wallto Wall Carpet
    • Level: Upper
    Dining room
    • Features: Hardwood Floors, Kitchen Dining Room Combo
    • Level: Main
    Kitchen
    • Features: Gas Appliances, Hardwood Floors, Island, Pantry
    • Level: Main
    Living room
    • Features: Builtin Features, Fireplace, Hardwood Floors
    • Level: Main
    Heating
    • Forced Air 95 Plus, Fireplace(s)
    Cooling
    • Central Air
    Appliances
    • Included: Built In Oven, Built-In Range, Built-In Refrigerator, Dishwasher, Gas Appliances, Microwave, Plumbed For Ice Maker, Range Hood, Stainless Steel Appliance(s), Water Purifier, Water Softener, Gas Water Heater, Tankless Water Heater
    • Laundry: Laundry Room
    Features
    • High Ceilings, Soaking Tub, Walk-In Closet(s), Kitchen Dining Room Combo, Kitchen Island, Pantry, Built-in Features, Double Vanity, Quartz
    • Flooring: Hardwood, Wall to Wall Carpet
    • Basement: Crawl Space
    • Number of fireplaces: 1
    • Fireplace features: Gas
    Interior area
    • Total structure area: 2,848
    • Total interior livable area: 2,848 sqft

    Property

    Parking
    • Total spaces: 3
    • Parking features: Driveway, Attached
    • Attached garage spaces: 3
    • Has uncovered spaces: Yes
    Accessibility
    • Accessibility features: Garage On Main, Main Floor Bedroom Bath, Natural Lighting, Accessibility
    Features
    • Levels: Two
    • Stories: 2
    • Patio & porch: Covered Deck, Covered Patio
    • Fencing: Fenced
    • Has view: Yes
    • View description: Trees/Woods
    Lot
    • Size: 7,405 sqft
    • Features: Level, Sprinkler, SqFt 7000 to 9999
    Details
    • Parcel number: 258894054

    Construction

    Type & style
    • Home type: SingleFamily
    • Property subtype: Residential, Single Family Residence
    Materials
    • Cement Siding
    • Roof: Composition
    Condition
    • Resale
    • New construction: No
    • Year built: 2019

    Utilities & green energy

    • Gas: Gas
    • Sewer: Public Sewer
    • Water: Public

    Community & neighborhood

    Location
    • Region: La Center
    • Subdivision: Foothill Estates

    Other

    Other facts
    • Listing terms: Cash,Conventional,FHA,VA Loan
    • Road surface type: Paved

    Price history

    DateEventPrice
    1/23/2026Sold$728,000-1%$256/sqft
    Source: RMLS (OR) #538726681 Report a problem
    12/24/2025Pending sale$735,000$258/sqft
    Source: RMLS (OR) #538726681 Report a problem
    12/18/2025Listed for sale$735,000+40%$258/sqft
    Source: RMLS (OR) #538726681 Report a problem
    6/27/2019Sold$525,000$184/sqft
    Source: RMLS (OR) #19017657 Report a problem
    5/21/2019Pending sale$525,000$184/sqft
    Source: Vancouver #19017657 Report a problem
    5/10/2019Price change$525,000-2.8%$184/sqft
    Source: Vancouver #19017657 Report a problem
    2/20/2019Price change$539,900-1.8%$190/sqft
    Source: Vancouver #19017657 Report a problem
    6/28/2018Listed for sale$549,900+99.2%$193/sqft
    Source: Keller Williams Realty #18050894 Report a problem
    5/25/2018Sold$276,000$97/sqft
    Source: Public Record Report a problem

    Public tax history

    YearProperty taxesTax assessment
    2024$6,468 +7.4%$701,228 +3%
    2023$6,025 +15%$680,604 +23.9%
    2022$5,241 -7.5%$549,395 +8.3%
    2021$5,663 +4.6%$507,301 -1.7%
    2020$5,412 $516,331 +7%
    2019$5,412 +434%$482,390 +426.1%
    2018$1,014 +4.8%$91,690 +6%
    2017$967 +18%$86,500 +11.2%
    2016$819 -6.8%$77,760
    2015$879 -3.4%$77,760 +0.9%
    2014$911 $77,040

    Find assessor info on the county website

    Neighborhood: 98629

    Nearby schools

    GreatSchools rating
    Schools provided by the listing agent
    • Elementary: La Center
    • Middle: La Center
    • High: La Center

    Source: RMLS (OR). This data may not be complete. We recommend contacting the local school district to confirm school assignments for this home.

    Get a cash offer in 3 minutes
    Find out how much your home could sell for in as little as 3 minutes with a no-obligation cash offer.
    Estimated market value
    $739,200
    Get a cash offer in 3 minutes
    Find out how much your home could sell for in as little as 3 minutes with a no-obligation cash offer.
    Estimated market value
    $739,200