Skip main navigation
Closed
  • $350,000

    136 W 3rd Ave, New Lenox, IL 60451

    4beds
    1,949sqft
    Single Family Residence
    Built in 1948
    8,109 Square Feet Lot
    $370,700 Zestimate®
    $180/sqft
    $3,174 Estimated rent

    Home value

    $370,700

    $341,000 - $404,000

    $3,174/mo

    Zestimate® history
    Loading
    Loading...

    Owner options

    List your home for rent

    $3,174/mo

    Rent Zestimate®

    Find your next renter with Zillow Rental Manager. Plus, with online applications, you can quickly screen prospective tenants – for free.

    Learn more

    $3,174/mo

    Rent Zestimate®

    Refinance and save

    $2,515/mo

    Est. payment

    Refinancing to a lower rate could help reduce your monthly payments and save thousands over the life of the loan.

    See today's rates

    $2,515/mo

    Est. payment

    Explore your selling options

    Work with a Zillow partner agent

    Leverage their expertise and Zillow's premium Showcase listings to get your home seen by more buyers.

    Get started

    List with your own agent

    Get your home in front of millions of buyers by listing it on Zillow.

    Learn how to do it

    Sell it yourself

    Take full control of how buyers see your home on Zillow by listing For Sale by Owner (FSBO).

    List your home

    What's special

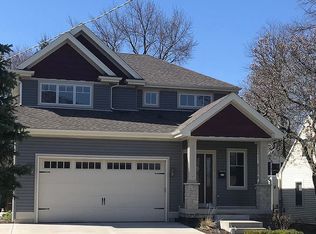
    Welcome to your beautifully updated 4-bedroom, 2.5-bathroom home that seamlessly blends charm with modern convenience. Nestled in a desirable neighborhood, this property offers spacious living, thoughtful updates, and the perfect outdoor space for entertaining. Inside, you'll find a bright and inviting floor plan, featuring a cozy living room, stylish finishes, and ample natural light throughout. The updated kitchen boasts modern appliances, sleek countertops, and plenty of storage. The first floor primary suite includes a private ensuite bathroom, while three additional well-sized upstairs bedrooms provide flexibility for a home office or guest space. The large detached garage offers plenty of space for vehicles, storage, or even a workshop-ideal for hobbyists or car enthusiasts. With its perfect combination of character and upgrades, this home is move-in ready and waiting for you. New carpet upstairs (2024), Water heater (2023), flat roof on garage (2022), Fence (2022), LVP flooring in primary (2021), Roof on House (2020), furnace/AC (2015) and new framing on exterior windows. Don't miss the chance to make it yours!

    Zillow last checked:

    Listing updated:

    Listing courtesy of:

    Rachael Gish 815-791-3487,

    @properties Christie's International Real Estate

    Bought with:

    Sandra Criscione

    CRIS Realty

    Source: MRED as distributed by MLS GRID,MLS#: 12257243MLS Logo

    Facts & features

    Interior

    Bedrooms & bathrooms
    • Bedrooms: 4
    • Bathrooms: 3
    • Full bathrooms: 2
    • 1/2 bathrooms: 1
    Primary bedroom
    • Features: Bathroom (Full)
    • Level: Main
    • Area: 120 Square Feet
    • Dimensions: 12X10
    Bedroom 2
    • Features: Flooring (Carpet)
    • Level: Second
    • Area: 240 Square Feet
    • Dimensions: 16X15
    Bedroom 3
    • Features: Flooring (Carpet)
    • Level: Second
    • Area: 132 Square Feet
    • Dimensions: 11X12
    Bedroom 4
    • Features: Flooring (Carpet)
    • Level: Second
    • Area: 143 Square Feet
    • Dimensions: 11X13
    Dining room
    • Level: Main
    • Area: 168 Square Feet
    • Dimensions: 14X12
    Foyer
    • Level: Main
    • Area: 42 Square Feet
    • Dimensions: 6X7
    Kitchen
    • Level: Main
    • Area: 180 Square Feet
    • Dimensions: 10X18
    Laundry
    • Level: Main
    • Area: 54 Square Feet
    • Dimensions: 6X9
    Living room
    • Level: Main
    • Area: 357 Square Feet
    • Dimensions: 21X17
    Heating
    • Natural Gas
    Cooling
    • Central Air
    Appliances
    • Included: Range, Microwave, Dishwasher, Refrigerator, Washer, Dryer, Disposal, Stainless Steel Appliance(s), Gas Water Heater
    Features
    • Basement: Crawl Space
    Interior area
    • Total structure area: 0
    • Total interior livable area: 1,949 sqft

    Property

    Parking
    • Total spaces: 2
    • Parking features: Asphalt, On Site, Garage Owned, Detached, Garage
    • Garage spaces: 2
    Accessibility
    • Accessibility features: No Disability Access
    Features
    • Stories: 2
    Lot
    • Size: 8,109 sqft
    • Dimensions: 51X159
    Details
    • Parcel number: 1508212100250000
    • Special conditions: None
    • Other equipment: Ceiling Fan(s), Radon Mitigation System

    Construction

    Type & style
    • Home type: SingleFamily
    • Property subtype: Single Family Residence
    Materials
    • Vinyl Siding
    Condition
    • New construction: No
    • Year built: 1948

    Utilities & green energy

    • Sewer: Public Sewer
    • Water: Lake Michigan, Public

    Community & neighborhood

    Location
    • Region: New Lenox

    HOA & financial

    HOA
    • Services included: None

    Other

    Other facts
    • Listing terms: Conventional
    • Ownership: Fee Simple

    Price history

    DateEventPrice
    1/31/2025Sold$350,000+3%$180/sqft
    Source: MRED as distributed by MLS GRID #12257243 Report a problem
    12/23/2024Contingent$339,900$174/sqft
    Source: MRED as distributed by MLS GRID #12257243 Report a problem
    12/19/2024Listed for sale$339,900+15.2%$174/sqft
    Source: MRED as distributed by MLS GRID #12257243 Report a problem
    11/4/2021Sold$295,000+5.4%$151/sqft
    Source: MRED as distributed by MLS GRID #11222693 Report a problem
    9/19/2021Contingent$279,900$144/sqft
    Source: MRED as distributed by MLS GRID #11222693 Report a problem
    9/17/2021Listed for sale$279,900$144/sqft
    Source: MRED as distributed by MLS GRID #11222693 Report a problem

    Public tax history

    Tax history is unavailable.

    Neighborhood: 60451

    Nearby schools

    GreatSchools rating
    Schools provided by the listing agent
    • Elementary: Arnold J Tyler School
    • Middle: Alex M Martino Junior High Schoo
    • High: Lincoln-Way Central High School
    • District: 122

    Source: MRED as distributed by MLS GRID. This data may not be complete. We recommend contacting the local school district to confirm school assignments for this home.

    Get a cash offer in 3 minutes
    Find out how much your home could sell for in as little as 3 minutes with a no-obligation cash offer.
    Estimated market value
    $370,700
    Get a cash offer in 3 minutes
    Find out how much your home could sell for in as little as 3 minutes with a no-obligation cash offer.
    Estimated market value
    $370,700