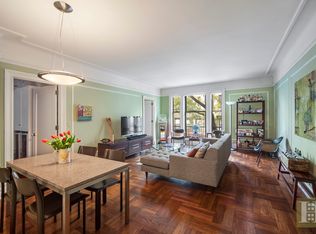
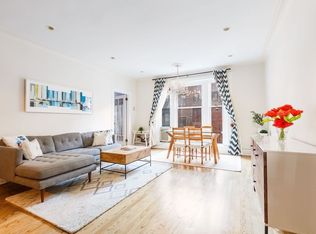
Freshly Renovated, Sunshiny Stunner In Well-Run Building with NO UNDERLYING MORTGAGE Well-Planned Wonder-Home w/Central AC & Washer/Dryer w/Garden & Treetop Views in Classic UWS Building/ Spread Out in Style: Beautiful, Smart, & Expansive Renovation -- Renovated Completed Less Than 1 Year Ago! The owners of this formidable head-turner were drawn to the big, bright, South-facing walls of windows that quietly look out onto the gardens and treetops below. So, when they spend one year seamlessly combining three homes to create this sun-splashed stunner, they knew its signature element would be a grand, double-wide living/dining room -- a lofty space built to showcase the light and treetops via two sets of oversized French doors and windows. This became the soulful core of this feel-good home, and this big, bright living/dining room sets the style tone for the rest of this magnificent residence. Open to the living/dining rooms is a supreme, cook's kitchen with a dining bar. This culinary dream space is both handsome and practical, and is ideally situated to support easy living and elegant entertaining. Boasting custom Cerused Oak cabinetry, a sizable pantry, ample stone counters and backsplash, an under-window sink, and top-tier, integrated appliances by Subzero, Miele, and Wolf, this eat-in, open kitchen is the perfect blend of good form and fabulous function. The main bedroom is quietly split from the other bedroom wings. It enjoys the same sunny exposure as the big living room, and offers two oversized windows onto the treetops. This king-sized bedroom suite offers a designer walk-in closet, and an en suite, double-windowed, marble bathroom with dual sinks, and a step-in shower with herringbone marble feature walls./br> The first and second guest bedrooms are on the other side of this large, freshly redone, designer home. One of the guest rooms has two big South-facing windows onto treetops, and built-in closets and desk. It shares a dual-entry, marble, windowed bathroom with a second guest bedroom with a large window -- a comfy space with a built-in desk that is ideal for a bonus office/den. The third guest bedroom is quite private, and has two exposures, bay-type windows, custom closets, and its own en suite, marble, windowed bath. Above are high ceilings with recessed lighting and an integrated sound system, and underfoot are wide-planked Oak floors. There is a sweet foyer with dual custom closets, there is a vibrant, marble powder room, there is an outfitted washer/dryer closet, and central AC. The moldings and millwork are artfully implemented, there are good walls for art, and there are mindful designer choices throughout. This perfectly perched, easy-to-love home is sweetly positioned in its well-served, pre-war building (with no underlying mortgage), and enjoys access to a wonderful, live-in super and with bike/storage and laundry rooms./br> Here, on one of the Upper Westside's most convenient, leafy blocks -- equidistant from both Central and Riverside Parks -- and close to every area cultural, dining, and shopping destination (and easy transportation options), life is convenient and fun. Style, beauty, sunshine, and good design await. (PLEASE NOTE: One percent flip tax paid by buyer. Dogs not permitted. Pied a terre buyers welcome.)
This property is off market, which means it's not currently listed for sale or rent on Zillow. This may be different from what's available on other websites or public sources.