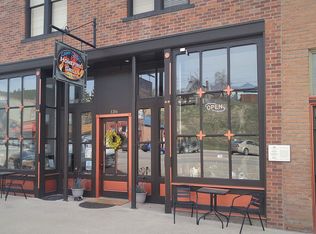
Southwest Montana Sun and Outdoor Adventure Opportunity Philipsburg, Montana business on Broadway in the center of Town. RESTAURANT WITH BED AND BREAKFAST or (private residence with restaurant) Three story brick building (7600 square feet) on the National Historic Register built in 1887. It consists of a complete living space upstairs with kitchen, living room, dining room, laundry room, office space, and outdoor deck. It has six-bedrooms, and three baths. (Includes owner's suite) The well performing Restaurant with Beer and Wine license (seating for 45 plus sidewalk seating for guests with pets) on the street level. The basement level space is nearly all finished and is currently rented. Basement access is by way of a wide stairwell (restaurant level), an antique hand over hand elevator, and basement level rear door to the outside. The basement has a three-quarter bath. The building has had many period architectural upgrades and substantial remodeling. Upgrades include a lifetime Gen Flex roof system, new plumbing, gas heating, sewer line, electrical, Fire Shield 5/8 “sheetrock and some original plaster. Additionally, the building front has been re-bricked, restored to original, and double pane floor to ceiling windows have been installed. The Restaurant has original antique maple flooring in the dining room and upgrades throughout. There is a one-half bathroom for patrons. The Restaurant also serves as an Art Gallery. All areas have been inspected and permitted with the State Board of Health and the State Fire Marshall. The Restaurant has nearly new all stainless-steel appliances and a one-of-a-kind industrial grade gas grill with rotisserie spit (suitable for Prime Rib or a whole pig), and a unique conveyor system for Kabobs in the dining room. Above the grill is a new eleven-foot Captive Aire hood with fire suppression system. The grill has a full height quilted stainless steel backsplash as required. There is a complete support kitchen in the rear. The Beer and Wine license is transferable. Our location is in the heart of Blue-Ribbon Trout fly fishing, skiing, mountain biking, hunting, off roading, with three large freshwater lakes for boating activities close by. We are back door to the outdoor Town ice rink (complete with a Zamboni ice finisher and refrigeration) and summertime music venue. Come Work Live and Play in our Rocky Mountain Hideaway. Offered for sale complete and operational contact owner. 1-406-370-8105
This property is not currently displayed as for sale or rent on Zillow. This may be different from what's on other websites or public sources.