Skip main navigation
Sold for $365,050
  • $365,050

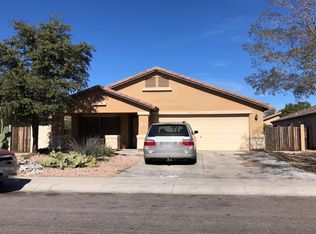
    136 W DEXTER Way, San Tan Valley, AZ 85143

    3beds
    1,728sqft
    Single Family Residence
    Built in 2004
    6,007 Square Feet Lot
    $365,000 Zestimate®
    $211/sqft
    $2,176 Estimated rent

    Home value

    $365,000

    $343,000 - $387,000

    $2,176/mo

    Zestimate® history
    Loading
    Loading...

    Owner options

    List your home for rent

    $2,176/mo

    Rent Zestimate®

    Find your next renter with Zillow Rental Manager. Plus, with online applications, you can quickly screen prospective tenants – for free.

    Learn more

    $2,176/mo

    Rent Zestimate®

    Refinance and save

    $2,319/mo

    Est. payment

    Refinancing to a lower rate could help reduce your monthly payments and save thousands over the life of the loan.

    See today's rates

    $2,319/mo

    Est. payment

    Explore your selling options

    Work with a Zillow partner agent

    Leverage their expertise and Zillow's premium Showcase listings to get your home seen by more buyers.

    Get started

    List with your own agent

    Get your home in front of millions of buyers by listing it on Zillow.

    Learn how to do it

    Sell it yourself

    Take full control of how buyers see your home on Zillow by listing For Sale by Owner (FSBO).

    List your home

    What's special

    Private poolSparkling poolModern upgradesSmart split floor planNew irrigation systemSpacious open layoutUnbeatable backyard oasis
    Unbeatable Value Meets Turn-Key Perfection! This move-in ready stunner seamlessly combines modern upgrades, a functional design, and an unbeatable backyard oasis featuring your very own private pool. Interior Highlights Spacious Open Layout: Magnificent vaulted ceilings create an airy, light-filled atmosphere from the moment you step inside. Smart Split Floor Plan: Enjoy maximum privacy with the primary suite thoughtfully separated from the secondary bedrooms. Upgraded Flooring: A stylish blend of warm wood floors, durable tile, and plush, cozy carpet in all the bedrooms. Gourmet Kitchen: Features gorgeous custom cabinetry, ample storage, a brand-new GE range and microwave, a new dishwasher, a stylish kitchen light/fan fixture, faucet, and a gorgeous apron-front farm sink. Over 20 Major Upgrades & Improvements! The current owner has meticulously maintained and upgraded this home over the past few years. Major updates include: HVAC & Systems: Brand-new A/C unit (2021), new water heater, and a new rear hose bib. Pool & Outdoor Living: Resurfaced and freshly painted pool deck, new pool pump and motor, new irrigation system, new outdoor blinds, and retractable screens. Roof & Exterior: Fresh exterior paint, professional roof repair, updated garage door components, and a new security front door. Interior Details: Brand-new blinds in the dining room, breakfast nook, and bedrooms (including the primary suite), plus updated toilets, sinks, and fixtures in the primary bath. Your Outdoor Oasis Step outside to your low-maintenance backyard retreat! Whether you're cooling off in the sparkling pool, lounging on the freshly resurfaced deck, or relaxing in the shade provided by new outdoor blinds and retractable screens, this space was built for entertaining and relaxing. Priced right, beautifully updated, turn-key. Opportunities like this don't come around often!

    Zillow last checked:

    Listing updated:

    Listed by:

    Patrick Halpine 623-693-1674,

    My Home Group Real Estate

    Bought with:

    Kelly Jeffrey, SA711095000

    RETSY

    Source: ARMLS,MLS#: 7057683MLS Logo

    Facts & features

    Interior

    Bedrooms & bathrooms
    • Bedrooms: 3
    • Bathrooms: 2
    • Full bathrooms: 2
    Heating
    • Electric
    Cooling
    • Central Air, Ceiling Fan(s)
    Appliances
    • Included: Dryer, Washer, Refrigerator, Built-in Microwave, Dishwasher, Disposal, Induction Cooktop, Electric Oven
    • Laundry: Inside
    Features
    • High Speed Internet, Double Vanity, Breakfast Bar, Vaulted Ceiling(s), Pantry, Full Bth Master Bdrm, Separate Shwr & Tub, Laminate Counters
    • Flooring: Carpet, Tile, Wood
    • Windows: Double Pane Windows
    • Has basement: No
    • Has fireplace: No
    Interior area
    • Total structure area: 1,728
    • Total interior livable area: 1,728 sqft

    Property

    Parking
    • Total spaces: 4
    • Parking features: Garage Door Opener, Direct Access
    • Garage spaces: 2
    • Uncovered spaces: 2
    Features
    • Stories: 1
    • Patio & porch: Covered, Patio
    • Has private pool: Yes
    • Pool features: Play Pool
    • Spa features: None
    • Fencing: Block
    Lot
    • Size: 6,007 Square Feet
    • Features: North/South Exposure, Sprinklers In Rear, Sprinklers In Front, Desert Back, Desert Front, Gravel/Stone Back
    Details
    • Parcel number: 21068502

    Construction

    Type & style
    • Home type: SingleFamily
    • Property subtype: Single Family Residence
    Materials
    • Stucco, Wood Frame, Painted
    • Roof: Tile
    Condition
    • Year built: 2004
    Details
    • Builder name: DR Horton

    Utilities & green energy

    • Sewer: Public Sewer

    Community & HOA

    Community
    • Subdivision: PARCEL 3 AT CIRCLE CROSS RANCH
    HOA
    • Has HOA: Yes
    • Services included: Maintenance Grounds
    • HOA fee: $50 monthly
    • HOA name: Circle Cross Ranch
    • HOA phone: 602-674-4355
    Location
    • Region: San Tan Valley

    Financial & listing details

    • Price per square foot: $211/sqft
    • Tax assessed value: $310,261
    • Annual tax amount: $1,392
    • Date on market: 9/2/2026
    • Cumulative days on market: 14 days
    • Listing terms: Cash,Conventional,1031 Exchange,FHA,VA Loan
    • Ownership: Fee Simple

    Price history

    DateEventPrice
    9/15/2026Sold$365,050+4.3%$211/sqft
    Source: ARMLS #7057683 Report a problem
    8/15/2026Pending sale$349,900$202/sqft
    Source: ARMLS #7057683 Report a problem
    8/13/2026Listed for sale$349,900$202/sqft
    Source: ARMLS #7057683 Report a problem
    8/3/2026Pending sale$349,900$202/sqft
    Source: ARMLS #7057683 Report a problem
    7/27/2026Contingent$349,900$202/sqft
    Source: ARMLS #7057683 Report a problem
    7/27/2026Listed for sale$349,900$202/sqft
    Source: ARMLS #7057683 Report a problem
    7/27/2026Pending sale$349,900$202/sqft
    Source: ARMLS #7057683 Report a problem
    7/23/2026Listed for sale$349,900+94.4%$202/sqft
    Source: ARMLS #7057683 Report a problem
    2/26/2021Listing removed--
    Source: Owner Report a problem
    4/15/2020Listing removed$1,500$1/sqft
    Source: Owner Report a problem
    3/19/2020Price change$1,500-11.8%$1/sqft
    Source: Owner Report a problem
    3/7/2020Listed for rent$1,700+0.3%$1/sqft
    Source: Owner Report a problem
    1/3/2019Listing removed$1,695$1/sqft
    Source: AZNB Realty #5407110 Report a problem
    8/20/2018Price change$1,695+5.9%$1/sqft
    Source: AZNB Realty #5407110 Report a problem
    4/17/2018Listed for rent$1,600$1/sqft
    Source: AZNB Realty #5407110 Report a problem
    9/5/2013Sold$180,000+6.4%$104/sqft
    Source: ARMLS #4974491 Report a problem
    7/29/2013Listed for sale$169,220+33.5%$98/sqft
    Source: Russ Lyon Sotheby's International Realty - Scottsdale Waterfront #4974491 Report a problem
    8/16/2011Sold$126,750$73/sqft
    Source: Public Record Report a problem

    Public tax history

    YearProperty taxesTax assessment
    2026$1,392 +1%$31,026 -0.3%
    2025$1,379 0%$31,106 -11.2%
    2024$1,379 +1.7%$35,026 +23%
    2023$1,357 -7.6%$28,477 -2.2%
    2022$1,469 +9.7%$29,127 +17.3%
    2021$1,339 +0.1%$24,834 +5.3%
    2020$1,338 +4%$23,586 +57.4%
    2019$1,286 +5.8%$14,989 +18.8%
    2018$1,216 +1.7%$12,615 -0.4%
    2017$1,196 -5.8%$12,671
    2016$1,269 +8.1%--
    2014$1,175 $8,326
    2013-- --
    2012-- --
    2011-- $7,857 -23.8%
    2010-- $10,308
    2009-- --
    2008-- --
    2007-- --
    2006-- --
    2005-- --
    2004-- --
    Find assessor info on the county website

    Neighborhood: 85143

    Nearby schools

    GreatSchools rating
    Schools provided by the listing agent
    • Elementary: Circle Cross K8 STEM Academy
    • Middle: Circle Cross K8 STEM Academy
    • High: Poston Butte High School
    • District: Florence Unified School District

    Source: ARMLS. This data may not be complete. We recommend contacting the local school district to confirm school assignments for this home.

    Get a cash offer in 3 minutes
    Find out how much your home could sell for in as little as 3 minutes with a no-obligation cash offer.
    Estimated market value
    $365,000
    Get a cash offer in 3 minutes
    Find out how much your home could sell for in as little as 3 minutes with a no-obligation cash offer.
    Estimated market value
    $365,000