Skip main navigation
Off market
  • Price Unknown

    136 W Lupine Dr, Aspen, CO 81611

    5beds
    4,228sqft
    MultiFamily
    Built in 2007
    -- sqft lot
    $-- Zestimate®
    $--/sqft
    $80,737 Estimated rent

    Home value

    Not available

    Estimated sales range

    Not available

    $80,737/mo

    Zestimate® history
    Loading
    Loading...

    Owner options

    List your home for rent

    $80,737/mo

    Rent Zestimate®

    Find your next renter with Zillow Rental Manager. Plus, with online applications, you can quickly screen prospective tenants – for free.

    Learn more

    $80,737/mo

    Rent Zestimate®

    Refinance and save

    Refinancing to a lower rate could help reduce your monthly payments and save thousands over the life of the loan.

    See today's rates

    Explore your selling options

    Work with a Zillow partner agent

    Leverage their expertise and Zillow's premium Showcase listings to get your home seen by more buyers.

    Get started

    List with your own agent

    Get your home in front of millions of buyers by listing it on Zillow.

    Learn how to do it

    Sell it yourself

    Take full control of how buyers see your home on Zillow by listing For Sale by Owner (FSBO).

    List your home

    What's special

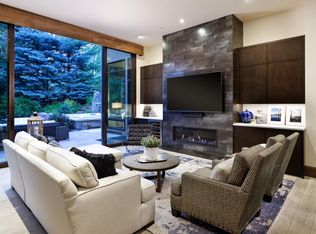
    Beautiful mountain contemporary home with 4 bedrooms plus a den, five full bathrooms, two powder rooms, and high end finishes and art throughout the home. The open floor plan and gourmet kitchen are perfect for entertaining. The main living area features vaulted ceilings with large glass doors that open to an amazing outdoor area featuring a fire pit, hot tub and BBQ area. There is an additional lower media room with a wet bar and plenty of room to watch the game or a movie. The home includes a garage, a snow-melt driveway and is on the Dial a Ride ski shuttle route.

    This property is not currently displayed as for sale or rent on Zillow. This may be different from what's on other websites or public sources.

    Facts & features

    Interior

    Bedrooms & bathrooms
    • Bedrooms: 5
    • Bathrooms: 7
    • Full bathrooms: 5
    • 1/2 bathrooms: 2
    Heating
    • Radiant, Gas, Solar
    Cooling
    • Central, Solar
    Appliances
    • Included: Dishwasher, Dryer, Garbage disposal, Microwave, Range / Oven, Refrigerator, Washer
    Features
    • Flooring: Carpet, Hardwood
    • Basement: Finished
    • Has fireplace: Yes
    Interior area
    • Total interior livable area: 4,228 sqft

    Property

    Parking
    • Total spaces: 2
    • Parking features: Garage - Attached
    Features
    • Exterior features: Stucco, Wood
    • Has spa: Yes
    • Has view: Yes
    • View description: Mountain
    Details
    • Parcel number: 273717210800

    Construction

    Type & style
    • Home type: MultiFamily
    Materials
    • Roof: Metal
    Condition
    • Year built: 2007

    Community & HOA

    Location
    • Region: Aspen

    Price history

    DateEventPrice
    11/14/2018Listing removed$45,000$11/sqft
    Source: Aspen Associates Realty #156325 Report a problem
    4/15/2018Listed for rent$45,000$11/sqft
    Source: Coldwell Banker Mason Morse-Aspen #144857 Report a problem
    2/1/2014Listing removed$4,950,000$1,171/sqft
    Source: Aspen Snowmass Sotheby's International Realty #128446 Report a problem
    1/26/2013Listed for sale$4,950,000$1,171/sqft
    Source: Aspen Snowmass Sotheby's International Realty #128446 Report a problem

    Public tax history

    YearProperty taxesTax assessment
    2020-- --
    2019-- --
    2018-- --
    2017-- --
    2016-- --
    2015-- --
    2014-- --
    2013-- --
    2012-- --
    2011-- --
    2010-- --
    2009-- --
    Find assessor info on the county website

    Neighborhood: 81611

    Nearby schools

    GreatSchools rating