Skip main navigation
Sold for $417,000
  • $417,000

    136 W MOHAWK Drive, Phoenix, AZ 85027

    3beds
    3baths
    1,593sqft
    Single Family Residence
    Built in 1995
    4,248 Square Feet Lot
    $410,600 Zestimate®
    $262/sqft
    $2,249 Estimated rent

    Home value

    $410,600

    $390,000 - $431,000

    $2,249/mo

    Zestimate® history
    Loading
    Loading...

    Owner options

    List your home for rent

    $2,249/mo

    Rent Zestimate®

    Find your next renter with Zillow Rental Manager. Plus, with online applications, you can quickly screen prospective tenants – for free.

    Learn more

    $2,249/mo

    Rent Zestimate®

    Refinance and save

    $2,481/mo

    Est. payment

    Refinancing to a lower rate could help reduce your monthly payments and save thousands over the life of the loan.

    See today's rates

    $2,481/mo

    Est. payment

    Explore your selling options

    Work with a Zillow partner agent

    Leverage their expertise and Zillow's premium Showcase listings to get your home seen by more buyers.

    Get started

    List with your own agent

    Get your home in front of millions of buyers by listing it on Zillow.

    Learn how to do it

    Sell it yourself

    Take full control of how buyers see your home on Zillow by listing For Sale by Owner (FSBO).

    List your home

    What's special

    Designer fixturesCustom granite kitchen spaceSleek linesStunning mountain viewsChef-inspired kitchenContemporary luxuryClean design
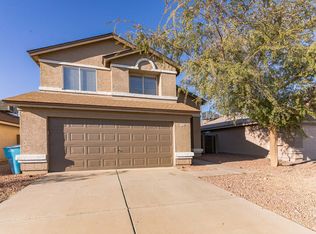
    Discover contemporary luxury and urban convenience seamlessly blended in this captivating 3 bedroom, 2.5 bathroom home nestled in the highly sought after North Phoenix neighborhood. Step into a world of sleek lines and clean design as you enter this architectural gem perfectly equipped for daily living and entertaining. The chef-inspired kitchen boasts stainless steel appliances, custom granite kitchen space, and a generous a pantry! It's a culinary haven that blends style and functionality seamlessly. Throughout the home, you'll find high-end finishes, designer fixtures, and attention to detail that elevate the living experience. Stunning mountain views surround the area yet offer a neighborly and safe feeling right across from the elementary school and minutes from Desert Ridge!

    Zillow last checked:

    Listing updated:

    Listed by:

    John Gluch 480-493-5359,

    eXp Realty,

    Yana Miller 480-269-1513,

    eXp Realty

    Bought with:

    James Albera, SA706464000

    eXp Realty

    Austin Zaback, SA661180000

    eXp Realty

    Source: ARMLS,MLS#: 6596482MLS Logo

    Facts & features

    Interior

    Bedrooms & bathrooms
    • Bedrooms: 3
    • Bathrooms: 3
    Heating
    • Electric
    Cooling
    • Central Air, Ceiling Fan(s)
    Features
    • High Speed Internet, Double Vanity, Upstairs, Eat-in Kitchen, Breakfast Bar, Vaulted Ceiling(s), Pantry, Full Bth Master Bdrm
    • Flooring: Carpet, Vinyl
    • Windows: Solar Screens, Double Pane Windows
    • Has basement: No
    Interior area
    • Total structure area: 1,593
    • Total interior livable area: 1,593 sqft

    Property

    Parking
    • Total spaces: 4
    • Parking features: Garage Door Opener, Direct Access
    • Garage spaces: 2
    • Uncovered spaces: 2
    Features
    • Stories: 2
    • Patio & porch: Covered
    • Pool features: None
    • Spa features: None
    • Fencing: Block
    Lot
    • Size: 4,248 sqft
    • Features: Sprinklers In Rear, Desert Front, Gravel/Stone Front, Gravel/Stone Back, Grass Back
    Details
    • Parcel number: 20910860

    Construction

    Type & style
    • Home type: SingleFamily
    • Property subtype: Single Family Residence
    Materials
    • Stucco, Wood Frame, Painted
    • Roof: Composition
    Condition
    • Year built: 1995
    Details
    • Builder name: Beazer

    Utilities & green energy

    • Sewer: Public Sewer
    • Water: City Water

    Community & neighborhood

    Location
    • Region: Phoenix
    • Subdivision: ROSE GARDEN LANE

    HOA & financial

    HOA
    • Has HOA: Yes
    • HOA fee: $99 quarterly
    • Services included: Maintenance Grounds
    • Association name: Rose Garden Lane HOA
    • Association phone: 602-573-0940

    Other

    Other facts
    • Listing terms: Cash,Conventional,FHA,VA Loan
    • Ownership: Fee Simple

    Price history

    DateEventPrice
    10/5/2023Sold$417,000-2.8%$262/sqft
    Source: ARMLS #6596482 Report a problem
    8/24/2023Listed for sale$428,999+56%$269/sqft
    Source: ARMLS #6596482 Report a problem
    5/29/2020Sold$275,000-5.1%$173/sqft
    Source: ARMLS #6071284 Report a problem
    5/28/2020Pending sale$289,900$182/sqft
    Source: Realty ONE Group #6071284 Report a problem
    4/28/2020Listed for sale$289,900+56.8%$182/sqft
    Source: Realty ONE Group #6071284 Report a problem
    10/13/2015Sold$184,900-1.6%$116/sqft
    Source: Public Record Report a problem
    8/29/2015Listed for sale$187,900+70.8%$118/sqft
    Source: HomeSmart #5327341 Report a problem
    11/12/2010Sold$110,000-3.3%$69/sqft
    Source: Public Record Report a problem
    9/23/2010Listed for sale$113,751+15.1%$71/sqft
    Source: CDR Realty #4460654 Report a problem
    9/7/2010Sold$98,869-54%$62/sqft
    Source: Public Record Report a problem
    8/4/2005Sold$215,000+87.1%$135/sqft
    Source: Public Record Report a problem
    11/22/1999Sold$114,900+23.6%$72/sqft
    Source: Public Record Report a problem
    3/31/1995Sold$92,971$58/sqft
    Source: Public Record Report a problem

    Public tax history

    YearProperty taxesTax assessment
    2025$1,334 +1%$33,380 -2.7%
    2024$1,321 +1.6%$34,300 +141.4%
    2023$1,300 +1.8%$14,210 -35.1%
    2022$1,277 -2.5%$21,910 +9.3%
    2021$1,309 +3.2%$20,050 +5.1%
    2020$1,269 +3.6%$19,070 +8.7%
    2019$1,224 $17,550 +7%
    2018$1,224 +3.6%$16,400 +10.1%
    2017$1,182 +0.4%$14,900 +8.3%
    2016$1,177 $13,760 +11.6%
    2015$1,177 $12,330 +34.6%
    2014-- $9,160 +3.4%
    2013-- $8,860 -10.8%
    2012-- $9,930 -5.2%
    2011-- $10,470 -21.9%
    2010-- $13,410 -20.2%
    2009-- $16,810 -11.5%
    2008-- $19,000 +7%
    2007-- $17,750 +53%
    2006-- $11,600
    2005-- $11,600 +19.6%
    2004-- $9,700
    2003-- $9,700 +10.9%
    2002-- $8,750

    Find assessor info on the county website

    Neighborhood: Deer Valley

    Nearby schools

    GreatSchools rating
    Schools provided by the listing agent
    • Elementary: Esperanza Elementary School
    • Middle: Esperanza Elementary School - 85027
    • High: Barry Goldwater High School
    • District: Deer Valley Unified District

    Source: ARMLS. This data may not be complete. We recommend contacting the local school district to confirm school assignments for this home.

    Get a cash offer in 3 minutes
    Find out how much your home could sell for in as little as 3 minutes with a no-obligation cash offer.
    Estimated market value
    $410,600
    Get a cash offer in 3 minutes
    Find out how much your home could sell for in as little as 3 minutes with a no-obligation cash offer.
    Estimated market value
    $410,600