Skip main navigation
Closed
  • $470,000

    136 W Newbridge Ln, Round Lake, IL 60073

    4beds
    2,852sqft
    Single Family Residence
    Built in 2004
    7,840.8 Square Feet Lot
    $493,000 Zestimate®
    $165/sqft
    $3,594 Estimated rent

    Home value

    $493,000

    $444,000 - $547,000

    $3,594/mo

    Zestimate® history
    Loading
    Loading...

    Owner options

    List your home for rent

    $3,594/mo

    Rent Zestimate®

    Find your next renter with Zillow Rental Manager. Plus, with online applications, you can quickly screen prospective tenants – for free.

    Learn more

    $3,594/mo

    Rent Zestimate®

    Refinance and save

    $3,642/mo

    Est. payment

    Refinancing to a lower rate could help reduce your monthly payments and save thousands over the life of the loan.

    See today's rates

    $3,642/mo

    Est. payment

    Explore your selling options

    Work with a Zillow partner agent

    Leverage their expertise and Zillow's premium Showcase listings to get your home seen by more buyers.

    Get started

    List with your own agent

    Get your home in front of millions of buyers by listing it on Zillow.

    Learn how to do it

    Sell it yourself

    Take full control of how buyers see your home on Zillow by listing For Sale by Owner (FSBO).

    List your home

    What's special

    Designer gas fireplaceSleek hoodFinished basementStylish pergolaMostly fenced large backyardMaster suiteContemporary wood laminate flooring
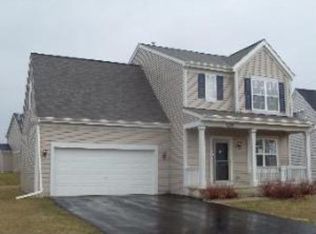
    LOVE WHERE YOU LIVE! Welcome to your dream home in the heart of Madrona Village, a vibrant community with highly rated schools. This FULLY RENOVATED 4-bedroom, 3.5-bathroom masterpiece, featuring a 2.5-car garage and a beautifully finished full basement, is crafted for seamless living, entertaining, and relaxation. Step into a bright open-concept layout, where Contemporary Wood Laminate Flooring flows effortlessly throughout. The spacious living room captivates with 2-story vaulted ceilings and oversized windows, bathing the space in natural light and creating a warm, inviting atmosphere. Adjacent, the dining room is perfect for hosting family dinners or festive celebrations. A conveniently located half bath on the main level adds both comfort and practicality for guests. The remodeled kitchen is a showstopper, blending style and practicality. Equipped with ample cabinetry, stainless steel appliances, a modern oven, a sleek hood, and a large center island topped with quartz countertops, it's the ideal space for everyday cooking or entertaining guests. Unwind in the cozy family room, where a designer gas fireplace adds a touch of elegance, and large windows invite soft natural light-perfect for cozy movie nights or relaxing evenings. The first floor also features a large utility room, offering ample storage and functionality for laundry. Upstairs, the master suite is a serene escape, boasting VAULTED ceilings, a walk-in closet, and a fully renovated ensuite with a DOUBLE vanity, separate shower, and luxurious bathtub. Three additional well-sized bedrooms and a modern, updated main bathroom. The FINISHED BASEMENT elevates this home with a movie room for immersive entertainment and an exercise room to stay active. A stunning FULL BATHROOM IN THE BASEMENT adds practical versatility, making the space welcoming and functional for all. Step outside to a large patio with a stylish pergola in the mostly fenced, large backyard, where you can enjoy outdoor dining, relaxation, or playtime in a private, serene setting. Completely renovated from top to bottom in 2023 with high-end finishes, this stunning, move-in-ready home at 136 W Newbridge Ln in the desirable Madrona Village is ready to welcome you! ******** Roof (2021), Most of the windows (2023), Kitchen appliances (2023) , Washer & Dryer (2021), Sump pump (2021)

    Zillow last checked:

    Listing updated:

    Listing courtesy of:

    Mine Beevis 331-980-2642,

    john greene, Realtor

    Bought with:

    Jim Starwalt, ABR,CRS,CSC,GRI

    Better Homes and Garden Real Estate Star Homes

    Source: MRED as distributed by MLS GRID,MLS#: 12343063MLS Logo

    Facts & features

    Interior

    Bedrooms & bathrooms
    • Bedrooms: 4
    • Bathrooms: 4
    • Full bathrooms: 3
    • 1/2 bathrooms: 1
    Primary bedroom
    • Features: Flooring (Wood Laminate), Bathroom (Full, Double Sink, Tub & Separate Shwr)
    • Level: Second
    • Area: 221 Square Feet
    • Dimensions: 17X13
    Bedroom 2
    • Features: Flooring (Wood Laminate)
    • Level: Second
    • Area: 144 Square Feet
    • Dimensions: 12X12
    Bedroom 3
    • Features: Flooring (Wood Laminate)
    • Level: Second
    • Area: 165 Square Feet
    • Dimensions: 15X11
    Bedroom 4
    • Features: Flooring (Wood Laminate)
    • Level: Second
    • Area: 192 Square Feet
    • Dimensions: 16X12
    Breakfast room
    • Level: Main
    • Area: 130 Square Feet
    • Dimensions: 13X10
    Dining room
    • Features: Flooring (Wood Laminate)
    • Level: Main
    • Area: 176 Square Feet
    • Dimensions: 16X11
    Family room
    • Features: Flooring (Wood Laminate)
    • Level: Main
    • Area: 260 Square Feet
    • Dimensions: 20X13
    Kitchen
    • Features: Kitchen (Eating Area-Table Space), Flooring (Wood Laminate)
    • Level: Main
    • Area: 156 Square Feet
    • Dimensions: 13X12
    Laundry
    • Features: Flooring (Wood Laminate)
    • Level: Main
    • Area: 80 Square Feet
    • Dimensions: 10X8
    Living room
    • Features: Flooring (Wood Laminate)
    • Level: Main
    • Area: 156 Square Feet
    • Dimensions: 13X12
    Recreation room
    • Features: Flooring (Wood Laminate)
    • Level: Basement
    • Area: 858 Square Feet
    • Dimensions: 39X22
    Heating
    • Forced Air
    Cooling
    • Central Air
    Appliances
    • Included: Range, Microwave, Dishwasher, Refrigerator, Washer, Dryer, Disposal, Stainless Steel Appliance(s), Range Hood, Gas Cooktop
    • Laundry: Main Level, In Unit, Laundry Closet, Sink
    Features
    • Cathedral Ceiling(s), Walk-In Closet(s), Open Floorplan, Separate Dining Room, Pantry, Replacement Windows
    • Flooring: Laminate
    • Windows: Replacement Windows, Drapes
    • Basement: Finished,Full
    • Number of fireplaces: 1
    • Fireplace features: Gas Starter, Family Room
    Interior area
    • Total structure area: 0
    • Total interior livable area: 2,852 sqft

    Property

    Parking
    • Total spaces: 2.5
    • Parking features: Asphalt, Garage Door Opener, On Site, Garage Owned, Attached, Garage
    • Attached garage spaces: 2.5
    • Has uncovered spaces: Yes
    Accessibility
    • Accessibility features: No Disability Access
    Features
    • Stories: 2
    • Patio & porch: Patio
    • Exterior features: Other, Lighting
    • Fencing: Wood
    Lot
    • Size: 7,840 sqft
    • Features: Landscaped, Garden
    Details
    • Additional structures: Pergola
    • Parcel number: 06324130280000
    • Special conditions: None
    • Other equipment: Ceiling Fan(s), Sump Pump

    Construction

    Type & style
    • Home type: SingleFamily
    • Property subtype: Single Family Residence
    Materials
    • Vinyl Siding, Brick
    • Foundation: Concrete Perimeter
    • Roof: Asphalt
    Condition
    • New construction: No
    • Year built: 2004
    • Major remodel year: 2023

    Utilities & green energy

    • Sewer: Public Sewer
    • Water: Public

    Community & neighborhood

    Community
    • Community features: Park, Lake, Sidewalks, Street Lights
    Location
    • Region: Round Lake
    • Subdivision: Madrona Village

    HOA & financial

    HOA
    • Has HOA: Yes
    • HOA fee: $89 quarterly
    • Services included: Other

    Other

    Other facts
    • Listing terms: Conventional
    • Ownership: Fee Simple w/ HO Assn.

    Price history

    DateEventPrice
    5/29/2025Sold$470,000+4.4%$165/sqft
    Source: MRED as distributed by MLS GRID #12343063 Report a problem
    5/2/2025Contingent$450,000$158/sqft
    Source: MRED as distributed by MLS GRID #12343063 Report a problem
    4/22/2025Listed for sale$450,000+69.2%$158/sqft
    Source: MRED as distributed by MLS GRID #12343063 Report a problem
    10/22/2004Sold$266,000$93/sqft
    Source: Public Record Report a problem

    Public tax history

    YearProperty taxesTax assessment
    2024$12,451 +4.4%$124,593 +10.8%
    2023$11,923 +1.4%$112,499 +9%
    2022$11,762 +8.9%$103,248 +5.4%
    2021$10,804 +0.2%$97,989 +17.3%
    2020$10,780 +3.3%$83,511 +4.2%
    2019$10,437 +22.9%$80,122 +20.6%
    2018$8,496 $66,425 +6.3%
    2017$8,496 +10.5%$62,483 +8.3%
    2016$7,687 +3.8%$57,678 +9.5%
    2015$7,408 +1.8%$52,694 +5.8%
    2014$7,275 +0.9%$49,824 -4.3%
    2012$7,208 +0.8%$52,036 -16.8%
    2011$7,151 -4.1%$62,563 -28.4%
    2010$7,456 -15.3%$87,379 -5%
    2009$8,798 +3%$91,978 -2.2%
    2008$8,542 +6.9%$94,086 +9.9%
    2006$7,993 +5%$85,608
    2005$7,611 --

    Find assessor info on the county website

    Neighborhood: 60073

    Nearby schools

    GreatSchools rating
    Schools provided by the listing agent
    • District: 46

    Source: MRED as distributed by MLS GRID. This data may not be complete. We recommend contacting the local school district to confirm school assignments for this home.

    Get a cash offer in 3 minutes
    Find out how much your home could sell for in as little as 3 minutes with a no-obligation cash offer.
    Estimated market value
    $493,000
    Get a cash offer in 3 minutes
    Find out how much your home could sell for in as little as 3 minutes with a no-obligation cash offer.
    Estimated market value
    $493,000