Skip main navigation
Sold for $536,000
  • $536,000

    136 W Pomfret St, Carlisle, PA 17013

    4beds
    3,038sqft
    Townhouse
    Built in 1870
    7,405 Square Feet Lot
    $538,600 Zestimate®
    $176/sqft
    $2,854 Estimated rent

    Home value

    $538,600

    $496,000 - $582,000

    $2,854/mo

    Zestimate® history
    Loading
    Loading...

    Owner options

    List your home for rent

    $2,854/mo

    Rent Zestimate®

    Find your next renter with Zillow Rental Manager. Plus, with online applications, you can quickly screen prospective tenants – for free.

    Learn more

    $2,854/mo

    Rent Zestimate®

    Refinance and save

    $3,375/mo

    Est. payment

    Refinancing to a lower rate could help reduce your monthly payments and save thousands over the life of the loan.

    See today's rates

    $3,375/mo

    Est. payment

    Explore your selling options

    Work with a Zillow partner agent

    Leverage their expertise and Zillow's premium Showcase listings to get your home seen by more buyers.

    Get started

    List with your own agent

    Get your home in front of millions of buyers by listing it on Zillow.

    Learn how to do it

    Sell it yourself

    Take full control of how buyers see your home on Zillow by listing For Sale by Owner (FSBO).

    List your home

    What's special

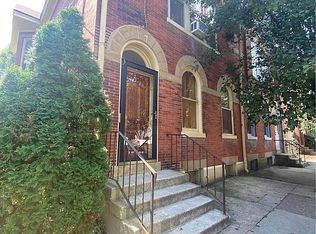
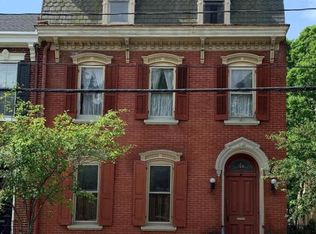
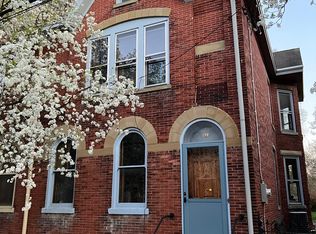
    Step into a piece of Carlisle’s history at 136 W Pomfret Street. This beautifully restored 4-bedroom, 2.5-bath home blends historic character with thoughtful updates, preserving its architectural integrity while offering comfortable everyday living. A carefully curated color palette and well-designed spaces allow every room to shine, creating a home that feels both timeless and livable. Inside, charming architectural details bring warmth and character throughout. The formal living and dining areas provide classic gathering spaces, while a beautiful second living area - thoughtfully added to the home—offers a bright and inviting place to relax, entertain, or spend time with family. The layout provides both elegance and flexibility, allowing the home to function beautifully for modern living. Once in full bloom, the yard becomes truly stunning. Dogwoods, hydrangeas, redbuds, southern magnolias, crepe myrtles, and a peaceful koi pond create a private garden retreat that feels tucked away, yet you are right in the heart of town. The thoughtfully designed outdoor space features two charming patio areas surrounded by beautiful landscaping and a peaceful pond, creating a private setting perfect for relaxing or entertaining. The accessible backyard and rare two-car garage offer a level of convenience that is hard to find in downtown Carlisle. Located just steps from the library, YMCA, and Carlisle’s beloved downtown coffee shops and restaurants, this home offers a truly walkable lifestyle. Dickinson College and Law School is an easy stroll, and the Carlisle Barracks is just a few minutes away. Situated within Carlisle Areas School District and a short walk to Mooreland Elementary School, the location combines charm, convenience, and community. Lovingly restored over the years with careful attention to historic accuracy, this well-maintained property reflects thoughtful stewardship and pride of ownership. Every detail contributes to a home that feels both timeless and welcoming - a rare opportunity to own a truly special property in one of Carlisle’s most desirable downtown settings.

    Zillow last checked:

    Listing updated:

    Listed by:

    DAVID HOOKE 717-422-9950,

    Keller Williams of Central PA,

    Listing Team: Dave Hooke Team, Co-Listing Team: Dave Hooke Team,Co-Listing Agent: Kelly Elizabeth Carothers 717-462-2542,

    Keller Williams of Central PA

    Bought with:

    Regina Stec, RS370312

    Berkshire Hathaway HomeServices Homesale Realty

    Source: Bright MLS,MLS#: PACB2051054MLS Logo

    Facts & features

    Interior

    Bedrooms & bathrooms
    • Bedrooms: 4
    • Bathrooms: 3
    • Full bathrooms: 2
    • 1/2 bathrooms: 1
    • Main level bathrooms: 1
    Primary bedroom
    • Level: Upper
    • Area: 240 Square Feet
    • Dimensions: 20 X 12
    Bedroom 1
    • Level: Upper
    • Area: 168 Square Feet
    • Dimensions: 12 X 14
    Bedroom 2
    • Level: Upper
    • Area: 144 Square Feet
    • Dimensions: 12 X 12
    Bedroom 4
    • Level: Upper
    • Area: 289 Square Feet
    • Dimensions: 17 X 17
    Bonus room
    • Level: Main
    • Area: 15 Square Feet
    • Dimensions: 5 X 3
    Dining room
    • Level: Main
    • Area: 288 Square Feet
    • Dimensions: 24 X 12
    Family room
    • Level: Main
    • Area: 340 Square Feet
    • Dimensions: 20 X 17
    Foyer
    • Level: Main
    • Area: 144 Square Feet
    • Dimensions: 24 X 6
    Other
    • Level: Upper
    • Area: 48 Square Feet
    • Dimensions: 8 X 6
    Other
    • Level: Upper
    • Area: 60 Square Feet
    • Dimensions: 5 X 12
    Half bath
    • Level: Main
    • Area: 10 Square Feet
    • Dimensions: 5 X 2
    Kitchen
    • Features: Pantry
    • Level: Main
    • Area: 264 Square Feet
    • Dimensions: 22 X 12
    Laundry
    • Level: Upper
    • Area: 108 Square Feet
    • Dimensions: 9 X 12
    Living room
    • Level: Main
    • Area: 364 Square Feet
    • Dimensions: 26 X 14
    Office
    • Level: Upper
    • Area: 120 Square Feet
    • Dimensions: 10 X 12
    Heating
    • Baseboard, Natural Gas, Electric
    Cooling
    • Central Air, Electric
    Appliances
    • Included: Gas Water Heater
    • Laundry: Upper Level, Laundry Room
    Features
    • Basement: Full
    • Number of fireplaces: 4
    Interior area
    • Total structure area: 3,038
    • Total interior livable area: 3,038 sqft
    • Finished area above ground: 3,038
    • Finished area below ground: 0

    Property

    Parking
    • Total spaces: 2
    • Parking features: Garage Faces Rear, On Street, Off Street, Detached
    • Garage spaces: 2
    • Has uncovered spaces: Yes
    Accessibility
    • Accessibility features: 2+ Access Exits
    Features
    • Levels: Three
    • Stories: 3
    • Pool features: None
    Lot
    • Size: 7,405 sqft
    Details
    • Additional structures: Above Grade, Below Grade
    • Parcel number: 04210320184
    • Zoning: RESIDENTIAL
    • Special conditions: Standard

    Construction

    Type & style
    • Home type: Townhouse
    • Architectural style: Traditional
    • Property subtype: Townhouse
    Materials
    • Brick
    • Foundation: Permanent
    Condition
    • New construction: No
    • Year built: 1870

    Utilities & green energy

    • Sewer: Public Sewer
    • Water: Public

    Community & neighborhood

    Location
    • Region: Carlisle
    • Subdivision: Carlisle Historic District
    • Municipality: CARLISLE BORO

    Other

    Other facts
    • Listing agreement: Exclusive Right To Sell
    • Listing terms: Cash,Conventional,VA Loan
    • Ownership: Fee Simple

    Price history

    DateEventPrice
    7/13/2026Listing removed$3,100$1/sqft
    Source: Zillow Rentals Report a problem
    6/26/2026Price change$3,100-3.1%$1/sqft
    Source: Zillow Rentals Report a problem
    6/23/2026Price change$3,200-7.9%$1/sqft
    Source: Zillow Rentals Report a problem
    6/19/2026Price change$3,475-3.5%$1/sqft
    Source: Zillow Rentals Report a problem
    6/15/2026Listed for rent$3,600$1/sqft
    Source: Zillow Rentals Report a problem
    4/30/2026Sold$536,000+12.8%$176/sqft
    Source: Bright MLS #PACB2051054 Report a problem
    3/19/2026Pending sale$475,000$156/sqft
    Source: Bright MLS #PACB2051054 Report a problem
    3/12/2026Listed for sale$475,000$156/sqft
    Source: Bright MLS #PACB2051054 Report a problem

    Public tax history

    YearProperty taxesTax assessment
    2025$5,310 +5.9%$225,500
    2024$5,012 +1.8%$225,500
    2023$4,922 +1.5%$225,500
    2022$4,852 $225,500
    2021$4,852 +3.6%$225,500
    2020$4,682 +254.5%$225,500
    2019$1,321 -70.6%$225,500
    2018$4,486 $225,500
    2017-- $225,500
    2016-- $225,500 +4.4%
    2015-- $216,000
    2014-- $216,000
    2013-- $216,000
    2012-- $216,000
    2011-- $216,000 +44.3%
    2010-- $149,700
    2009-- $149,700
    2008-- $149,700
    2007-- $149,700
    2006-- $149,700
    2005-- $149,700 +5.8%
    2004-- $141,480
    2003$721 $141,480
    2000-- $141,480

    Find assessor info on the county website

    Neighborhood: 17013

    Nearby schools

    GreatSchools rating
    Schools provided by the listing agent
    • High: Carlisle Area
    • District: Carlisle Area

    Source: Bright MLS. This data may not be complete. We recommend contacting the local school district to confirm school assignments for this home.

    Get pre-qualified for a loan
    At Zillow Home Loans, we can pre-qualify you in as little as 5 minutes with no impact to your credit score.

    An equal housing lender. NMLS #10287.

    Sell for more on Zillow
    Get a Zillow Showcase℠ listing at no additional cost and you could sell for .
    $538,600
    2% more
    +$10,772
    With Zillow Showcase(estimated)
    $549,372