Nestled on over an acre in the heart of Edgewood, this extraordinary five-bedroom, three-and-a-half-bath residence is a masterclass in architecturally focused renovation. Beautiful woodwork and fireplace mantels welcome you from the moment you step into the expansive entryway.
Thoughtfully reimagined with deep respect for its architectural heritage, the home seamlessly blends period-authentic craftsmanship with modern functionality across three beautifully finished levels. Every detail reflects a commitment to preserving historic character. Extensive plaster repair, ceiling restoration, and historically appropriate paint palettes highlight the home’s original craftsmanship. The main level showcases refinished oak floors, while carefully selected Victorian-inspired wool carpeting, period lighting, and authentic hardware—enhance the home's timeless appeal.
The refreshed kitchen maintains its charm with cabinet modifications that honor the home’s era. The range features both a grill and griddle for added versatility. The powder room and hall bath have been updated with newer tile flooring and fixtures that complement the historic aesthetic.
Custom bookcases and a handcrafted library table were created to match the original casework. Historically appropriate built-in shelving has been added, while non-original built-ins were removed to restore proper proportions and sightlines.
The third floor has been fully reimagined to provide improved bedroom layouts and a spacious bath, complete with its own dedicated HVAC system for year-round comfort. The stunning expanded bath features a clawfoot tub, separate shower, dual sinks, and a private water closet—offering both elegance and practicality.
The grounds are equally remarkable. Extensive garden and landscape design transform the 1+ acre property into a private retreat. The driveway has been upgraded with improved drainage, the shed has been rebuilt, and a serene pond with electrical service enhances the estate-like setting. The property includes a three-car integral garage along with additional off-street parking.
Zoned heating is provided by 3 furnaces and air conditioning units service both the family room and the third floor.
This is more than a home—it is a thoughtfully restored architectural treasure offering rare scale, craftsmanship, and grounds in one of the East End’s most cherished neighborhoods. Whether you envision a private residence or continuing its use as a bed and breakfast, this exceptional property offers remarkable flexibility. Ideally located near the Edgewood Club, the library, the Regent Square business district, Frick Park, and convenient transportation to Oakland, Downtown, and the eastern suburbs.
Under contract
Price cut: $50K (4/28)
$849,900
136 W Swissvale Ave, Pittsburgh, PA 15218
5beds
4,351sqft
Single Family Residence
Built in 1890
1.1 Acres Lot
$797,000 Zestimate®
$195/sqft
$-- HOA
What's special
Three beautifully finished levelsHistorically appropriate built-in shelvingAdditional off-street parkingThree-car integral garagePeriod-authentic craftsmanshipFive-bedroom three-and-a-half-bath residencePeriod lighting
- 145 days |
- 133 |
- 1 |
Zillow last checked:
Listing updated:
Listed by:
Maureen States 412-241-4700,
NEIGHBORHOOD REALTY SERVICES 412-241-4700
Source: WPMLS,MLS#: 1741068 Originating MLS: West Penn Multi-List
Originating MLS: West Penn Multi-ListFacts & features
Interior
Bedrooms & bathrooms
- Bedrooms: 5
- Bathrooms: 4
- Full bathrooms: 3
- 1/2 bathrooms: 1
Primary bedroom
- Level: Upper
- Dimensions: 17x13
Bedroom 2
- Level: Upper
- Dimensions: 15x13
Bedroom 3
- Level: Upper
- Dimensions: 13x10
Bedroom 4
- Level: Upper
- Dimensions: 14x13
Bedroom 5
- Level: Upper
- Dimensions: 14x9
Bonus room
- Level: Upper
- Dimensions: 14x10
Den
- Level: Main
- Dimensions: 18x10
Den
- Level: Upper
- Dimensions: 15x7
Dining room
- Level: Main
- Dimensions: 18x16
Entry foyer
- Level: Main
- Dimensions: 15x14
Family room
- Level: Main
- Dimensions: 28x23
Kitchen
- Level: Main
- Dimensions: 17x14
Laundry
- Level: Main
Living room
- Level: Main
- Dimensions: 17x15
Heating
- Forced Air, Gas
Cooling
- Central Air
Appliances
- Included: Some Electric Appliances, Dryer, Dishwasher, Disposal, Microwave, Refrigerator, Stove, Washer
Features
- Flooring: Carpet, Ceramic Tile, Hardwood
- Basement: Walk-Out Access
- Number of fireplaces: 2
- Fireplace features: Gas
Interior area
- Total structure area: 4,351
- Total interior livable area: 4,351 sqft
Video & virtual tour
Property
Parking
- Total spaces: 3
- Parking features: Built In
- Has attached garage: Yes
Features
- Levels: Three Or More
- Stories: 3
Lot
- Size: 1.1 Acres
- Dimensions: 80 x 358 x 104 x 79 x 171...
Details
- Parcel number: 0177D00062000000
Construction
Type & style
- Home type: SingleFamily
- Architectural style: Other,Three Story
- Property subtype: Single Family Residence
Materials
- Aluminum Siding
- Roof: Shake
Condition
- Resale
- Year built: 1890
Utilities & green energy
- Sewer: Public Sewer
- Water: Public
Community & HOA
Location
- Region: Pittsburgh
Financial & listing details
- Price per square foot: $195/sqft
- Tax assessed value: $415,500
- Annual tax amount: $17,221
- Date on market: 2/27/2026
Estimated market value
$797,000
$757,000 - $837,000
$3,080/mo
Price history
| Date | Event | Price |
|---|---|---|
| 6/18/2026 | Pending sale | $849,900$195/sqft |
Source:  WPMLS #1741068 Report a problem WPMLS #1741068 Report a problem | ||
| 6/5/2026 | Contingent | $849,900$195/sqft |
Source: WPMLS #1741068 Report a problem | ||
| 4/28/2026 | Price change | $849,900-5.6%$195/sqft |
Source: WPMLS #1741068 Report a problem | ||
| 3/17/2026 | Price change | $899,900-5.2%$207/sqft |
Source: WPMLS #1741068 Report a problem | ||
| 2/27/2026 | Listed for sale | $949,000+137.3%$218/sqft |
Source: WPMLS #1741068 Report a problem | ||
| 8/29/2019 | Sold | $400,000+9.6%$92/sqft |
Source: Public Record Report a problem | ||
| 9/3/1999 | Sold | $365,000$84/sqft |
Source: Public Record Report a problem | ||
Public tax history
| Year | Property taxes | Tax assessment |
|---|---|---|
| 2025 | $16,614 +4.1% | $415,500 |
| 2024 | $15,961 +712.2% | $415,500 |
| 2023 | $1,965 | $415,500 |
| 2022 | $1,965 | $415,500 |
| 2021 | $1,965 +2% | $415,500 |
| 2020 | $1,926 +2.4% | $415,500 +4.5% |
| 2019 | $1,880 -87.3% | $397,500 |
| 2018 | $14,811 +0% | $397,500 |
| 2017 | $14,811 +687.7% | $397,500 |
| 2016 | $1,880 -85.7% | $397,500 |
| 2015 | $13,129 | $397,500 |
| 2014 | -- | $397,500 -0.7% |
| 2013 | -- | $400,500 +51.9% |
| 2012 | -- | $263,600 |
| 2011 | -- | $263,600 |
| 2010 | -- | $263,600 -5.4% |
| 2009 | -- | $278,600 |
| 2008 | -- | $278,600 |
| 2007 | -- | $278,600 |
| 2006 | -- | $278,600 |
| 2005 | -- | $278,600 |
| 2004 | -- | $278,600 |
| 2003 | -- | $278,600 |
| 2002 | -- | $278,600 |
Find assessor info on the county website
Monthly payment
Est. payment
Payment breakdown
Explore the cost of this home by adjusting the details. Changes won't be saved.Climate risks
Neighborhood: Edgewood
Nearby schools
GreatSchools rating
- 4/10Edgewood El SchoolGrades: PK-5Distance: 0.2 mi
- 4/10Dickson Prep STEAM AcademyGrades: 6-8Distance: 0.7 mi
- 2/10Woodland Hills Senior High SchoolGrades: 9-12Distance: 1.6 mi
Schools provided by the listing agent
- District: Woodland Hills
Source: WPMLS. This data may not be complete. We recommend contacting the local school district to confirm school assignments for this home.
- $714,1004 bd2 ba2.6k sqft124 W Swissvale Ave, Pittsburgh, PA 15218Off Market
- $333,7003 bd2 ba1.4k sqft140 W Swissvale Ave, Pittsburgh, PA 15218Off Market
- $331,7002 bd2 ba1.1k sqft138 W Swissvale Ave, Pittsburgh, PA 15218Off Market
- $470,8004 bd3 ba1.2k sqft144 W Swissvale Ave, Pittsburgh, PA 15218Off Market
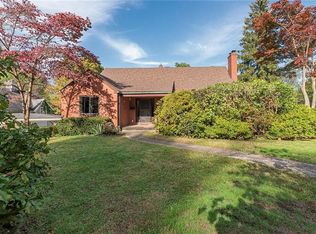
- $350,9002 bd2 ba1.2k sqft142 W Swissvale Ave, Pittsburgh, PA 15218Off Market
- $296,6003 bd2 ba1.3k sqft110 McKay St, Pittsburgh, PA 15218Off Market
- $933,9004 bd3 ba4.3k sqft118 W Swissvale Ave, Pittsburgh, PA 15218Off Market
- $515,5006 bd4 ba2.9k sqft129 W Swissvale Ave, Pittsburgh, PA 15218Sold
A local agent can set up tours, give advice and negotiate with sellers.
Similar homes
- $825,0005 bd3 ba3.5k sqft1001 Heberton St, Pittsburgh, PA 15206For Sale
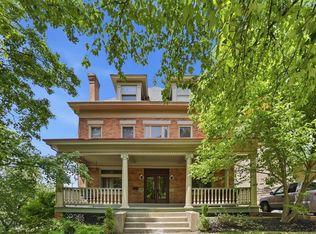 MLS ID #1763049, Michael Young. WPMLS
 - $675,0004 bd3 ba2.3k sqft6349 Phillips Ave, Pittsburgh, PA 15217For Sale
 MLS ID #1764485, Smadar Blumenthal. WPMLS
 - $849,0005 bd3 ba2.4k sqft118 Crofton Dr, Pittsburgh, PA 15238For Sale
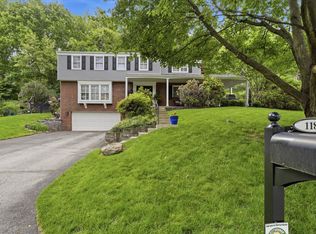 MLS ID #1755205, Sherri Mayer. WPMLS
 - $899,0004 bd4 ba4.4k sqft118 Wedgewood Dr, Gibsonia, PA 15044For Sale
 MLS ID #1765180, Karen Connor. WPMLS
 - $825,0006 bd4 ba2.9k sqft5474 Kipling Rd, Pittsburgh, PA 15217For SaleMLS ID #1747340, Katie Wymard. WPMLS
- $889,0004 bd3 ba2.4k sqft1723 Buena Vista St, Pittsburgh, PA 15212For SaleMLS ID #1759638, Mario Costanzo. WPMLS
- $967,0005 bd4 ba3.4k sqft703 Saint James St, Pittsburgh, PA 15232For SaleMLS ID #1752181, Kevin Schwarz. WPMLS
- $819,0005 bd5 ba3.9k sqft2590 Wildwood Rd, Allison Park, PA 15101For SaleMLS ID #1757891, Linda Honeywill. WPMLS
- $699,9004 bd4 ba2.4k sqft6436 Nicholson St, Pittsburgh, PA 15217For SaleMLS ID #1760128, Hope Feldman. WPMLS
- $712,0004 bd4 ba2.3k sqft1345 Murdoch Rd, Pittsburgh, PA 15217For SaleMLS ID #1764406, Robert Altimore. WPMLS
- $862,0004 bd5 ba3.9k sqft7031 Pinehurst Dr, Presto, PA 15142For SaleMLS ID #1762209, Danielle Mach. WPMLS
- $749,9905 bd5 ba3.4k sqft9007 Hampshire Ct, Pittsburgh, PA 15237For SaleMLS ID #1751323, Imran Paniwala. WPMLS
- $775,0004 bd4 ba4.7k sqft5505 Steeplechase Ct, Bethel Park, PA 15102For SaleMLS ID #1764474, Bonnie Loya. WPMLS
- $745,0004 bd4 ba3.6k sqft9610 Fox Rd, Pittsburgh, PA 15237For SaleMLS ID #1759997, Danielle Hitson. WPMLS
- $779,9004 bd4 ba3.5k sqft116 Bethany Dr, Canonsburg, PA 15317For SaleMLS ID #1765023, Nichole Merrell. WPMLS
- $887,0004 bd4 ba3.9k sqft180 Springmeadow Dr, Pittsburgh, PA 15241For SaleMLS ID #1759866, Shannon Gallagher. WPMLS
- $899,0005 bd6 ba6k sqft4306 Michel Ct, Murrysville, PA 15668For SaleMLS ID #1743358, Melissa Shipley. WPMLS
- $1,100,0006 bd3 ba3.8k sqft5901 Hampton St, Pittsburgh, PA 15206For SaleMLS ID #1751347, Justin Cummings. WPMLS
- $715,0003 bd3 ba2.7k sqft704 Ivy St, Pittsburgh, PA 15232For SaleMLS ID #1763890, Jane Herrmann. WPMLS
- $874,9005 bd5 ba3.9k sqft109 Windermere Ct, McMurray, PA 15317For SaleMLS ID #1759257, Stacy Romanias. WPMLS
