This Beautiful and very well maintained home is move in ready. One story 3 bedrooms, 2 full baths and is centrally located close to shopping and entertainment. The modern look of granite counter tops and warm wood floors in main living area are accented by the wood burning fireplace. The open concept makes it easy for entertaining family, guest and more. The kitchen is equipped with a glass stove top, in wall oven and microwave. Very nice large backyard with a covered large covered deck and 8 foot wood privacy fence. The attic is floored for extra storage as well as cabinets in the garage. Low E windows and Plantation shutters make living in comfort more affordable.
Sold
Price Unknown
136 W Way Dr, Allen, TX 75002
3beds
1,430sqft
Single Family Residence
Built in 1978
7,405 Square Feet Lot
$300,000 Zestimate®
$--/sqft
$2,139 Estimated rent
Home value
$300,000
$282,000 - $318,000
$2,139/mo
Zestimate® history
Owner options
List your home for rent
$2,139/mo
Rent Zestimate®
Find your next renter with Zillow Rental Manager. Plus, with online applications, you can quickly screen prospective tenants – for free.
$2,139/mo
Rent Zestimate®
Refinance and save
Refinancing to a lower rate could help reduce your monthly payments and save thousands over the life of the loan.
Explore your selling options
Work with a Zillow partner agent
Leverage their expertise and Zillow's premium Showcase listings to get your home seen by more buyers.
Get startedList with your own agent
Get your home in front of millions of buyers by listing it on Zillow.
Learn how to do itSell it yourself
Take full control of how buyers see your home on Zillow by listing For Sale by Owner (FSBO).
List your homeWhat's special
Wood burning fireplaceVery nice large backyardGranite counter topsLow e windowsLarge covered deckOpen conceptPlantation shutters
Zillow last checked:
Listing updated:
Listed by:
Greg Olsen 0519959 214-632-0497,
EXP REALTY 888-519-7431
Bought with:
Christina Money
The Platinum Group RE, LLC
Source: NTREIS,MLS#: 21158135
Facts & features
Interior
Bedrooms & bathrooms
- Bedrooms: 3
- Bathrooms: 2
- Full bathrooms: 2
Primary bedroom
- Level: First
- Dimensions: 14 x 12
Living room
- Level: First
- Dimensions: 15 x 12
Heating
- Central, Electric
Cooling
- Central Air, Electric
Appliances
- Included: Dishwasher, Electric Oven, Electric Range, Disposal, Microwave
Features
- Eat-in Kitchen, Granite Counters, High Speed Internet, Kitchen Island, Cable TV, Wired for Sound
- Flooring: Carpet, Hardwood
- Windows: Window Coverings
- Has basement: No
- Number of fireplaces: 1
- Fireplace features: Wood Burning
Interior area
- Total interior livable area: 1,430 sqft
Property
Parking
- Total spaces: 2
- Parking features: Concrete, Direct Access, Driveway, Garage, Off Street
- Attached garage spaces: 2
- Has uncovered spaces: Yes
Features
- Levels: One
- Stories: 1
- Patio & porch: Rear Porch, Covered, Deck
- Exterior features: Deck
- Pool features: None
- Fencing: Back Yard,Fenced,High Fence,Privacy,Wood
Lot
- Size: 7,405 Square Feet
- Features: Back Yard, Interior Lot, Lawn
- Residential vegetation: Grassed, Partially Wooded
Details
- Parcel number: R113400500801
Construction
Type & style
- Home type: SingleFamily
- Architectural style: Traditional,Detached
- Property subtype: Single Family Residence
Materials
- Brick
- Foundation: Slab
- Roof: Composition
Condition
- Year built: 1978
Utilities & green energy
- Sewer: Public Sewer
- Water: Public
- Utilities for property: Electricity Connected, Sewer Available, Separate Meters, Water Available, Cable Available
Community & HOA
Community
- Features: Curbs, Sidewalks
- Subdivision: Hillside Village 8
HOA
- Has HOA: No
Location
- Region: Allen
Financial & listing details
- Tax assessed value: $340,497
- Annual tax amount: $6,033
- Date on market: 1/19/2026
- Cumulative days on market: 55 days
- Listing terms: Cash,Conventional,FHA
- Electric utility on property: Yes
Price history
| Date | Event | Price |
|---|---|---|
| 4/3/2026 | Sold | -- |
Source: NTREIS #21158135 Report a problem | ||
| 3/16/2026 | Pending sale | $310,000$217/sqft |
Source: NTREIS #21158135 Report a problem | ||
| 3/5/2026 | Contingent | $310,000$217/sqft |
Source: NTREIS #21158135 Report a problem | ||
| 2/27/2026 | Price change | $310,000-3.1%$217/sqft |
Source: NTREIS #21158135 Report a problem | ||
| 1/19/2026 | Listed for sale | $320,000+52.5%$224/sqft |
Source: eXp Realty #21158135 Report a problem | ||
| 3/1/2019 | Sold | -- |
Source: Agent Provided Report a problem | ||
| 2/8/2019 | Pending sale | $209,900$147/sqft |
Source: Fathom Realty #14008708 Report a problem | ||
| 1/23/2019 | Listed for sale | $209,900+13.5%$147/sqft |
Source: Fathom Realty #14008708 Report a problem | ||
| 11/12/2018 | Listing removed | $185,000$129/sqft |
Source: Coldwell Banker Apex, REALTORS #13894721 Report a problem | ||
| 11/12/2018 | Listed for sale | $185,000$129/sqft |
Source: Coldwell Banker Apex, REALTORS #13894721 Report a problem | ||
| 11/6/2018 | Pending sale | $185,000$129/sqft |
Source: Coldwell Banker Apex Realtors #13894721 Report a problem | ||
| 9/19/2018 | Price change | $185,000-7.5%$129/sqft |
Source: Coldwell Banker Apex Realtors #13894721 Report a problem | ||
| 7/19/2018 | Listed for sale | $200,000+18081.8%$140/sqft |
Source: Coldwell Banker Apex, REALTORS #13894721 Report a problem | ||
| 6/10/2015 | Listing removed | $1,300$1/sqft |
Source: Coldwell Banker Apex #13163775 Report a problem | ||
| 6/3/2015 | Listed for rent | $1,300+8.3%$1/sqft |
Source: Coldwell Banker Apex #13163775 Report a problem | ||
| 12/24/2013 | Listing removed | $1,200$1/sqft |
Source: Coldwell Banker Apex #12060674 Report a problem | ||
| 12/2/2013 | Listed for rent | $1,200$1/sqft |
Source: Coldwell Banker Apex #12060674 Report a problem | ||
| 1/18/2011 | Listing removed | $1,100$1/sqft |
Source: Keller Williams - Frisco #11447570 Report a problem | ||
| 7/30/2010 | Listed for sale | $1,100$1/sqft |
Source: Keller Williams Realty #11447570 Report a problem | ||
| 5/7/2007 | Sold | -- |
Source: Agent Provided Report a problem | ||
Public tax history
| Year | Property taxes | Tax assessment |
|---|---|---|
| 2025 | $4,305 -2% | $340,497 +6.6% |
| 2024 | $4,394 +12.2% | $319,509 +10% |
| 2023 | $3,917 -16.4% | $290,463 +10% |
| 2022 | $4,684 -0.9% | $264,057 +10% |
| 2021 | $4,728 +4.4% | $240,052 +6.1% |
| 2020 | $4,530 -1% | $226,198 +9% |
| 2019 | $4,574 +14.3% | $207,509 +19.8% |
| 2018 | $4,000 +20.3% | $173,168 +7.6% |
| 2017 | $3,326 | $160,949 +16.1% |
| 2016 | $3,326 +21.6% | $138,617 +10.2% |
| 2015 | $2,736 | $125,815 +14.8% |
| 2014 | $2,736 | $109,568 +19% |
| 2013 | -- | $92,103 -1% |
| 2012 | -- | $92,997 -7.6% |
| 2011 | -- | $100,652 -4.7% |
| 2010 | -- | $105,598 -2.6% |
| 2009 | -- | $108,432 -0.7% |
| 2008 | -- | $109,245 -11.2% |
| 2007 | -- | $122,997 +4.8% |
| 2006 | -- | $117,308 +2.5% |
| 2005 | -- | $114,490 +8.9% |
| 2004 | -- | $105,144 +1.2% |
| 2003 | -- | $103,920 +9.5% |
| 2002 | -- | $94,922 +10% |
| 2001 | -- | $86,293 +10% |
| 2000 | -- | $78,448 |
Find assessor info on the county website
Neighborhood: Hillside Village
Nearby homes
- $276,9003 bd2 ba1.3k sqft138 W Way Dr, Allen, TX 75002Off Market
- $278,3003 bd2 ba1.3k sqft134 W Way Dr, Allen, TX 75002Off Market
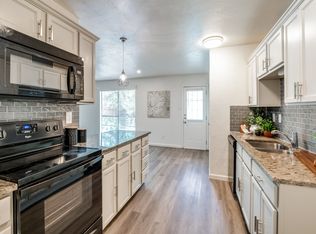
- $264,7003 bd2 ba1.2k sqft140 W Way Dr, Allen, TX 75002Off Market

- $284,1003 bd2 ba1.3k sqft132 W Way Dr, Allen, TX 75002Off Market
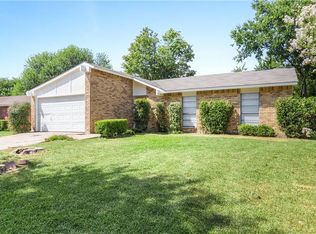
- $281,7003 bd2 ba1.7k sqft143 W Way Dr, Allen, TX 75002Off Market
- $303,6003 bd2 ba1.6k sqft141 W Way Dr, Allen, TX 75002Off Market
- $278,4003 bd2 ba1.4k sqft145 W Way Dr, Allen, TX 75002Off Market
- $278,4003 bd2 ba1.2k sqft142 W Way Dr, Allen, TX 75002Off Market
Nearby schools
GreatSchools rating
- 7/10Alvis C Story Elementary SchoolGrades: K-6Distance: 1.5 mi
- 9/10W E Pete Ford Middle SchoolGrades: 7-8Distance: 0.4 mi
- 8/10Allen High SchoolGrades: 9-12Distance: 0.9 mi
Schools provided by the listing agent
- Elementary: Rountree
- Middle: Ford
- High: Allen
- District: Allen ISD
Source: NTREIS. This data may not be complete. We recommend contacting the local school district to confirm school assignments for this home.
Get a cash offer in 3 minutes
Find out how much your home could sell for in as little as 3 minutes with a no-obligation cash offer.
Estimated market value
$300,000
Get a cash offer in 3 minutes
Find out how much your home could sell for in as little as 3 minutes with a no-obligation cash offer.
Estimated market value
$300,000
- Texas
- Collin County
- Allen
- 75002
- Hillside Village
- 136 W Way Dr
